Sold By
- Loading...
- Loading...
- Photos
- 3D Tour
- Description
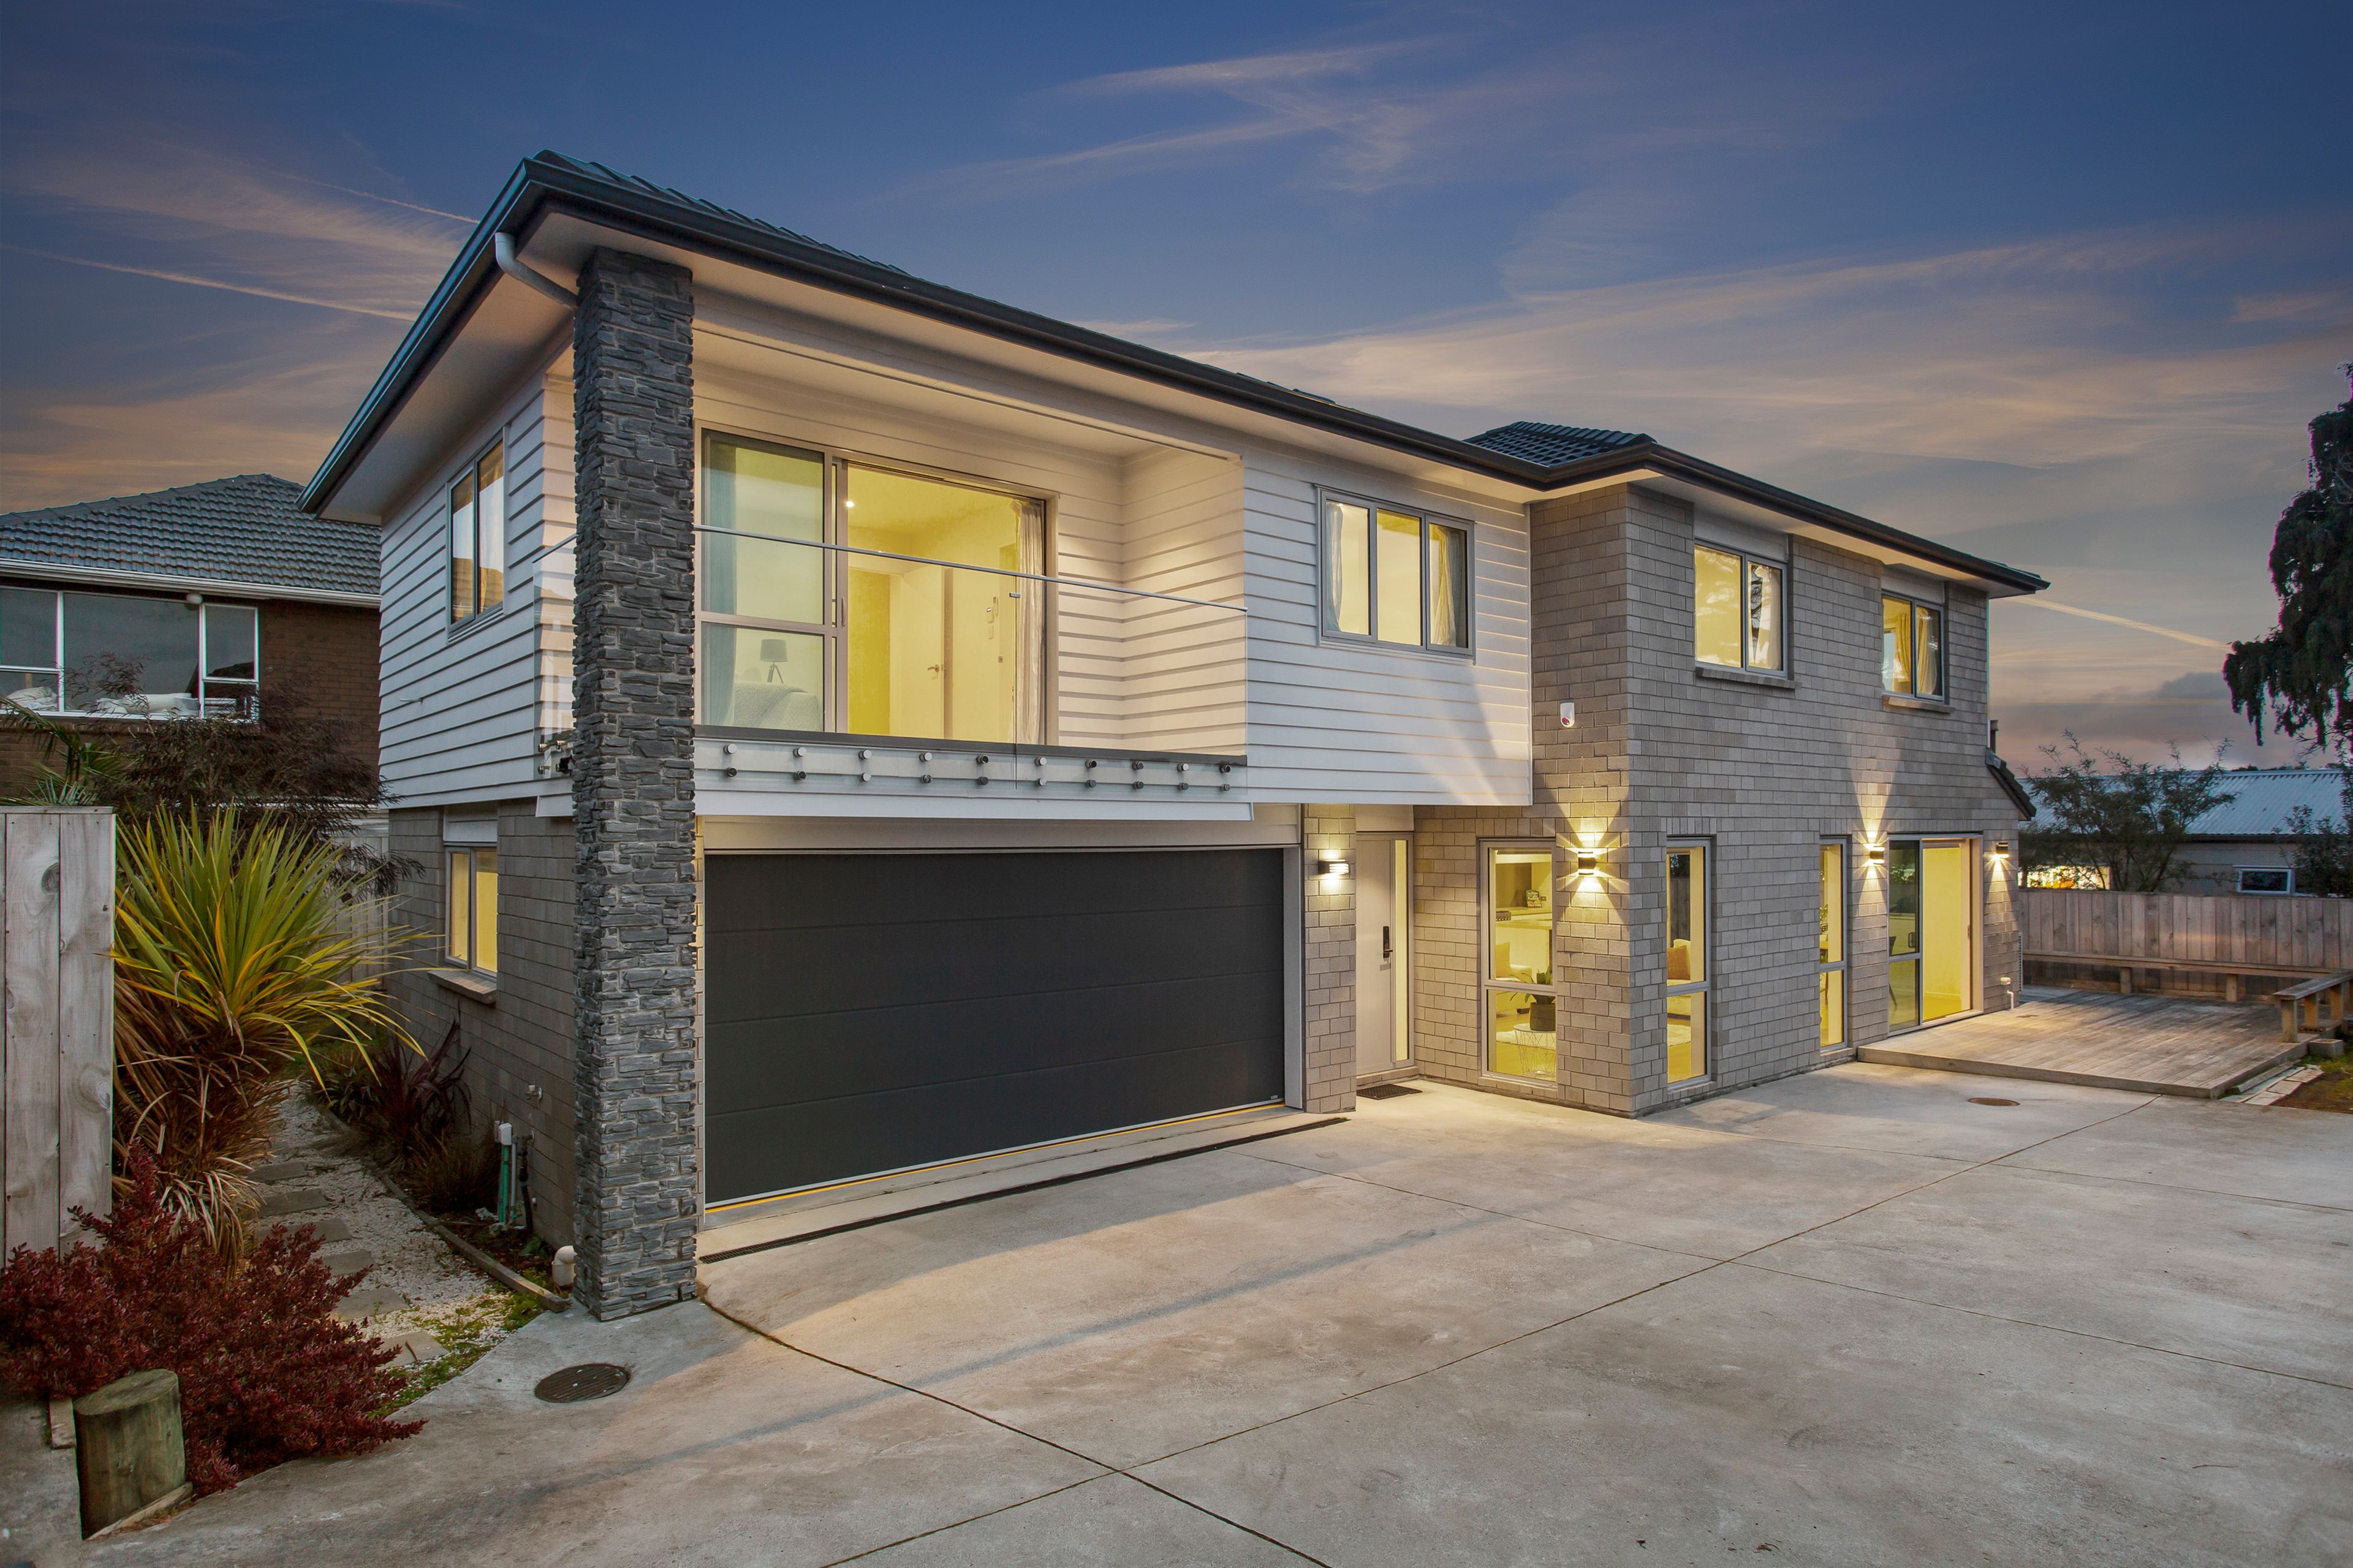
House in Te Atatu Peninsula
FINESSE AND QUALITY FAMILY HOME!
- 5 Beds
- 3 Baths
- 4 Cars
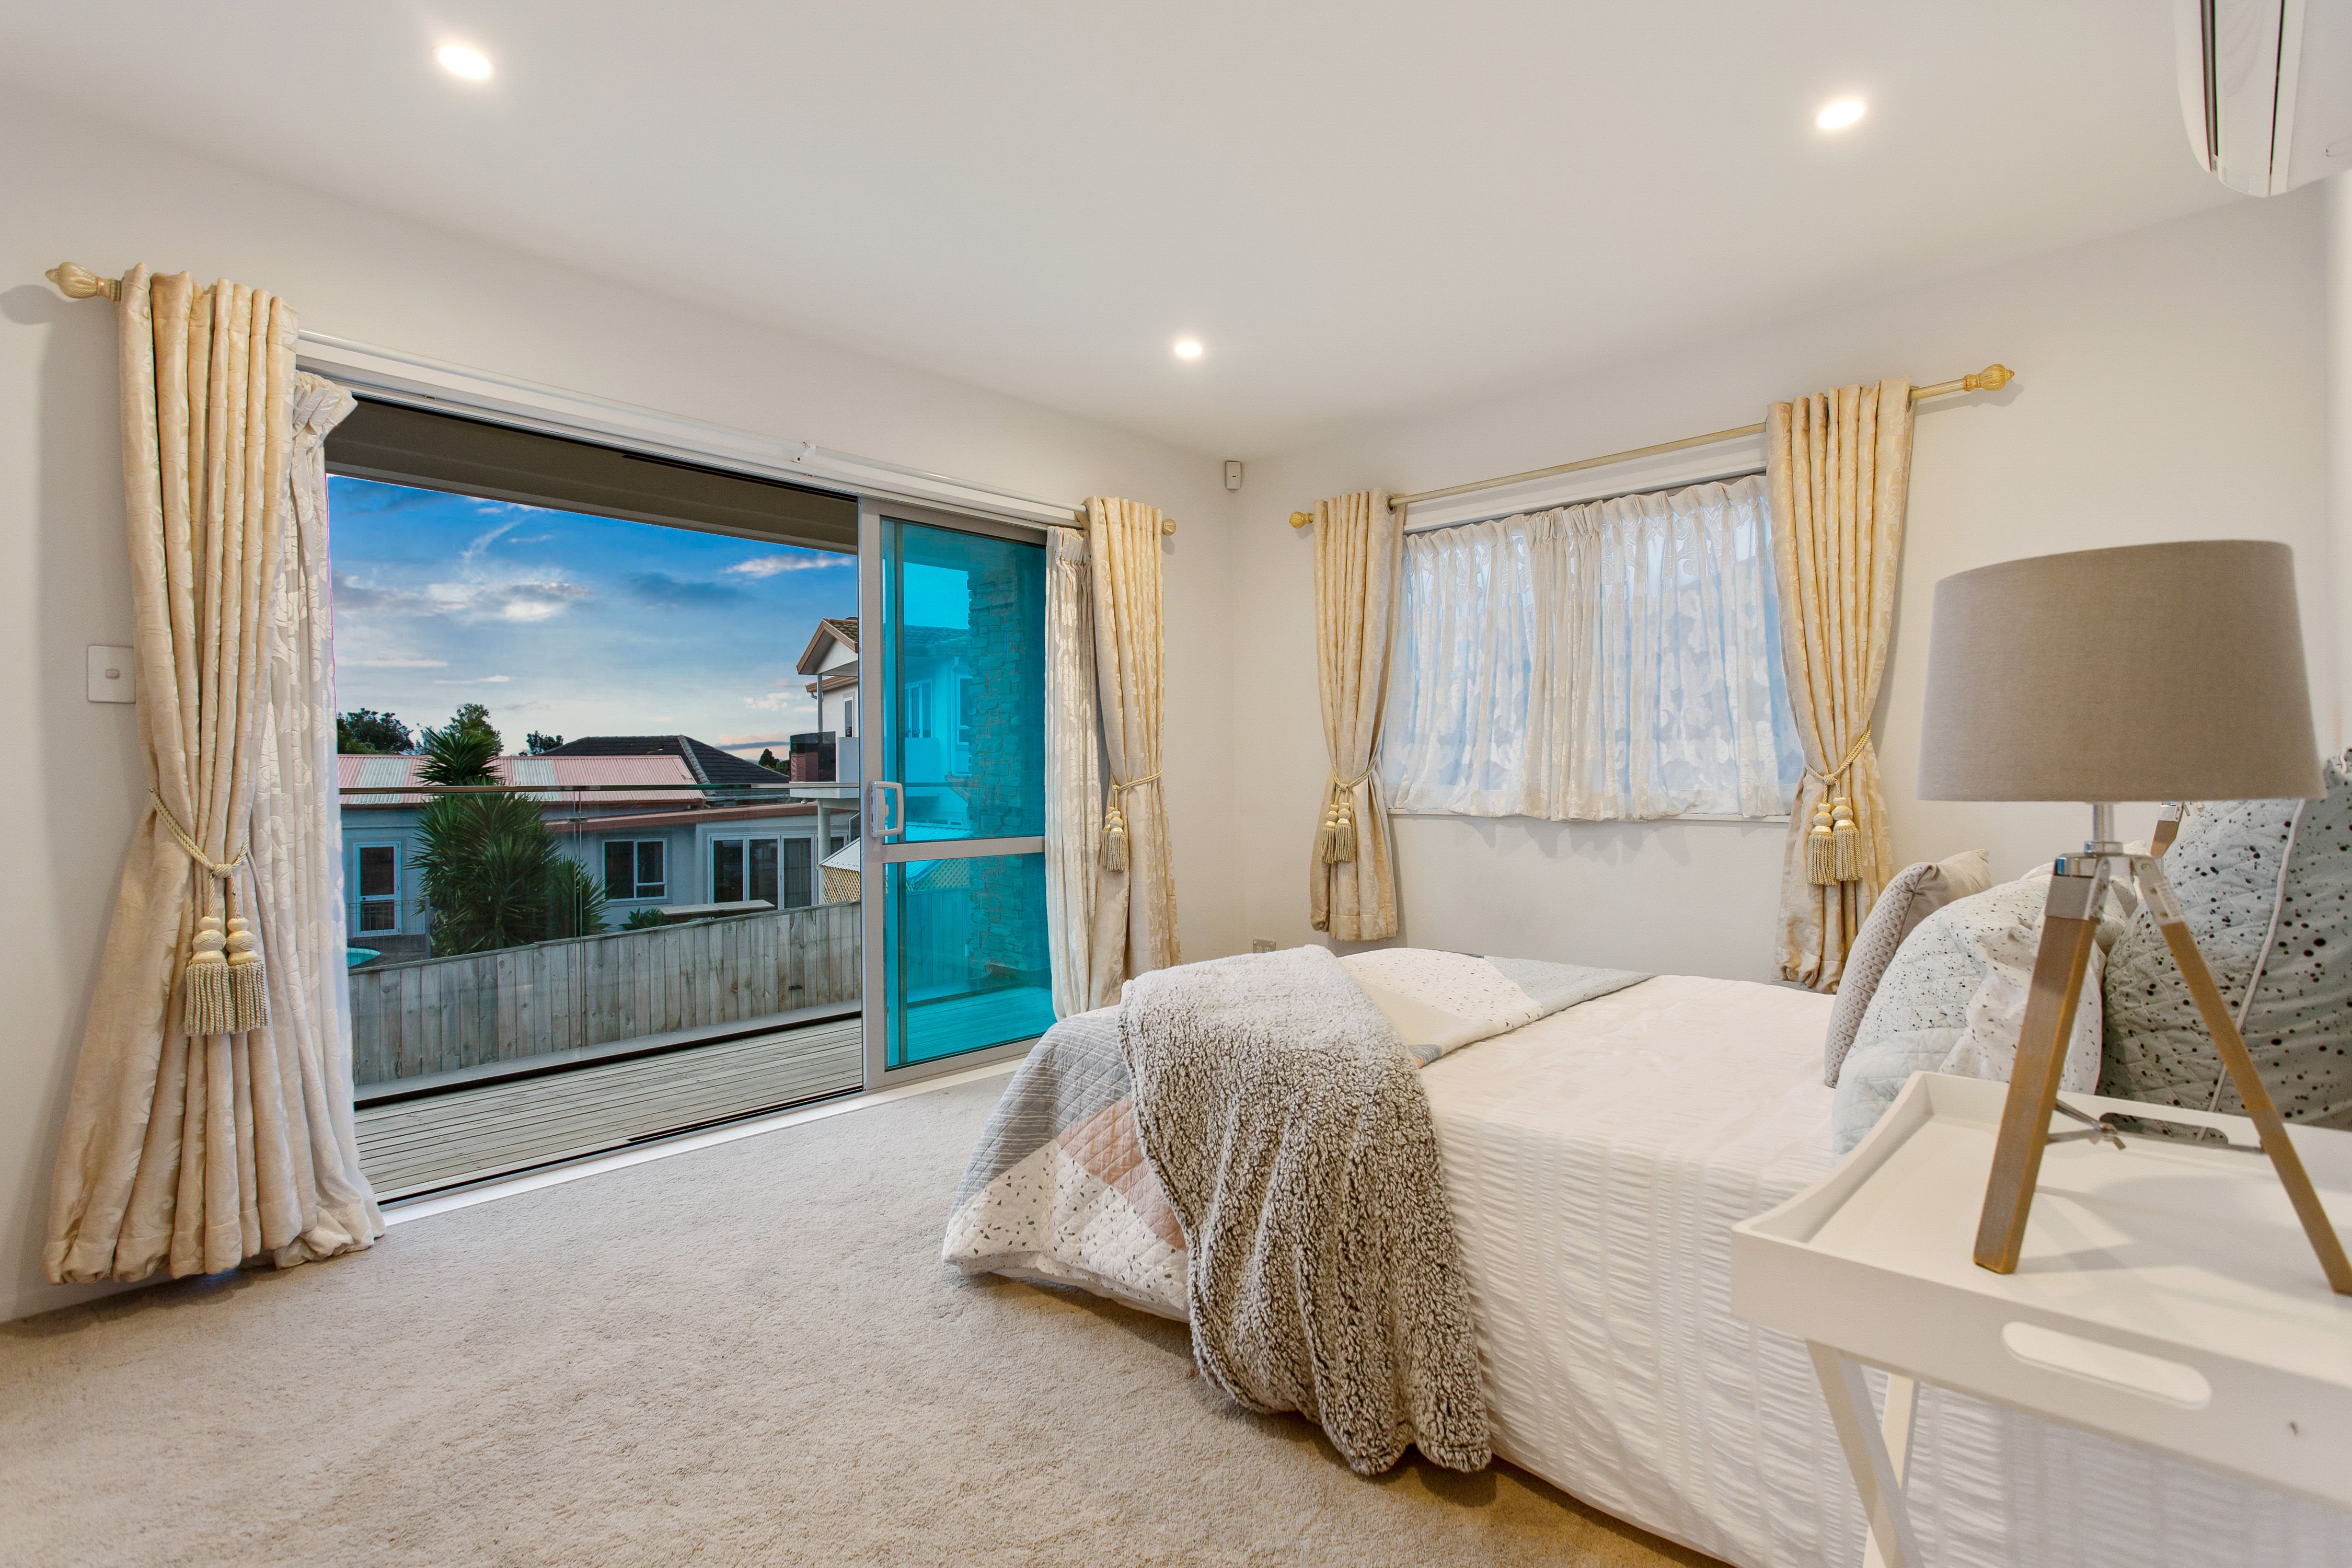
This contemporary and large two level family residence, completed in 2016, oozing quality and style, with a handsome 244m2 floor area, ticks all the boxes of your dream home. Set in a prime Te Atatu Peninsula location on a freehold boastful 450m2 fully fenced section, it's close to The Peninsula Village, great schools, parks and excellent eateries, with easy access to the motorway.
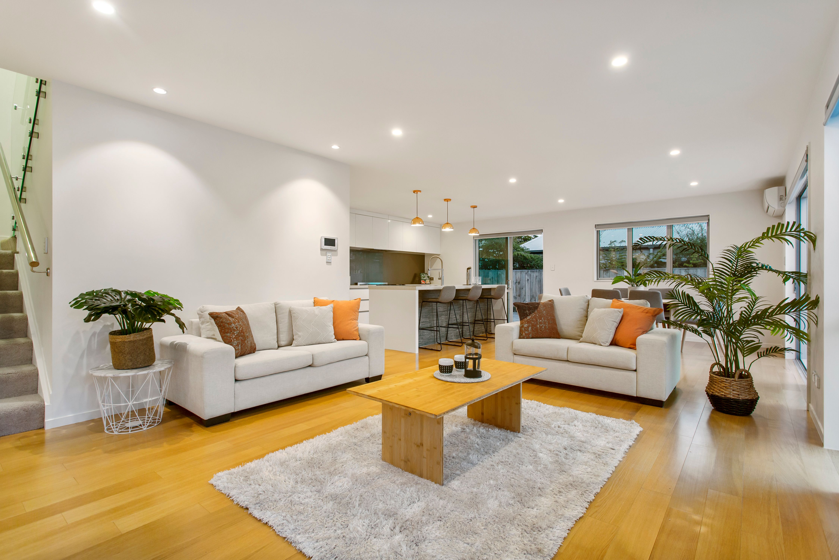
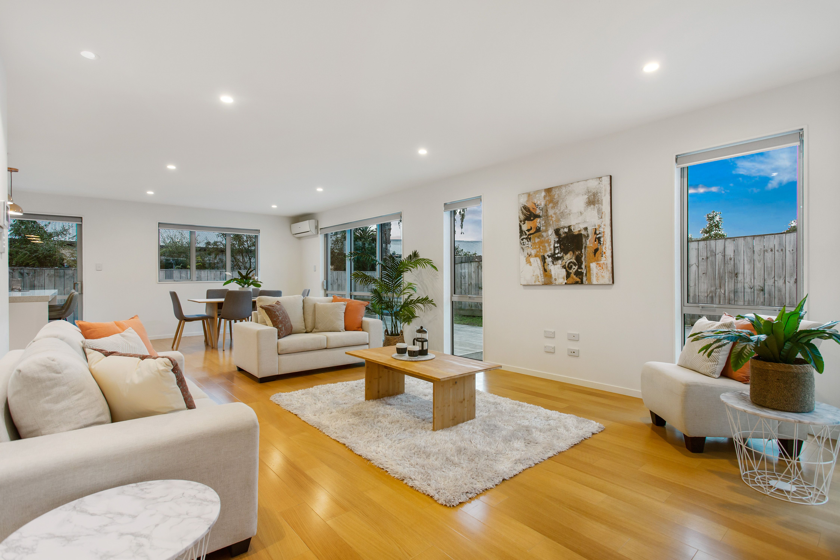
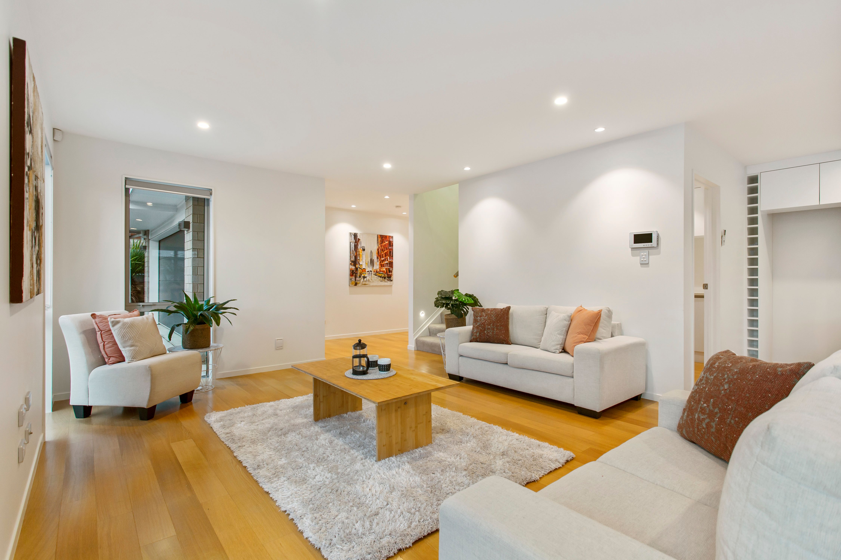
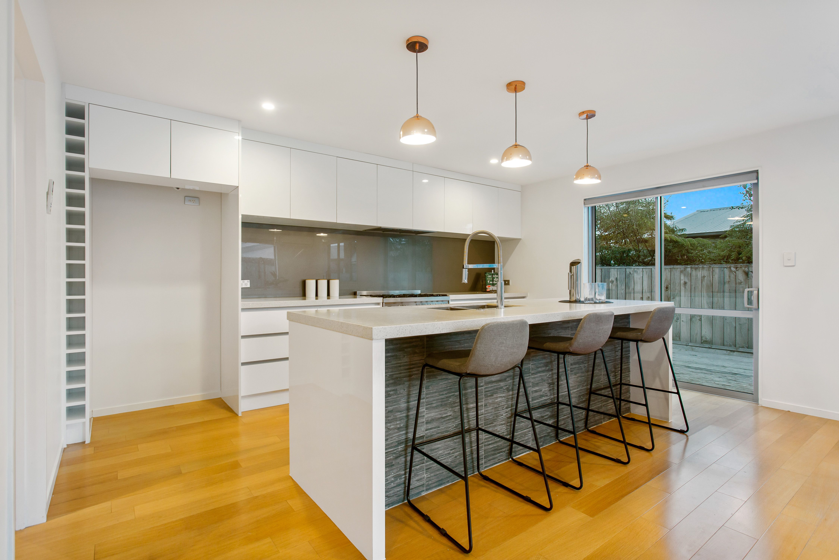
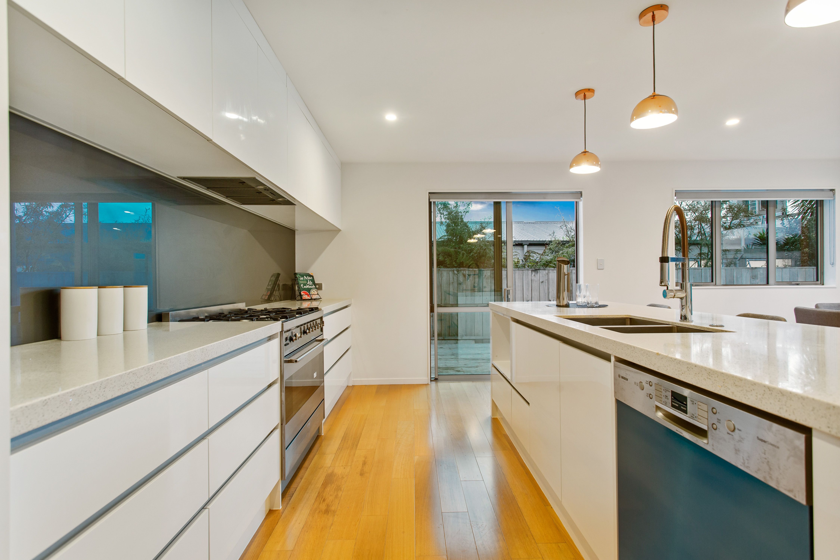
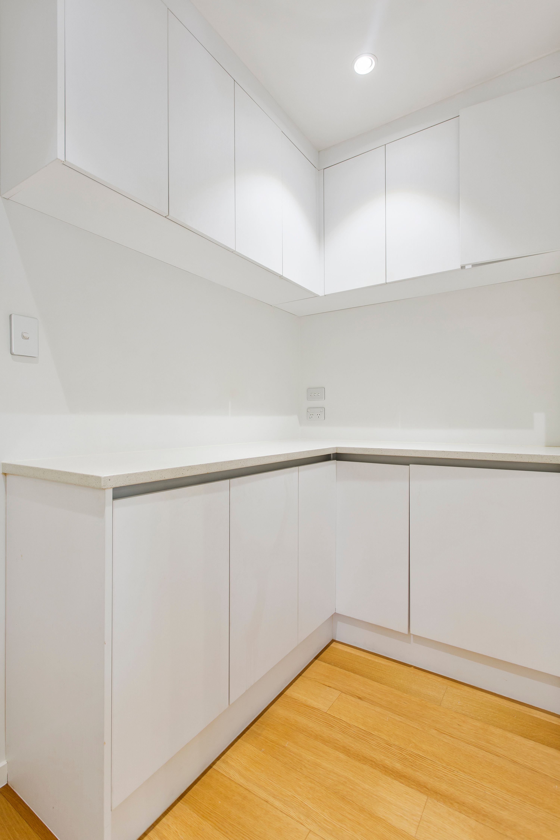
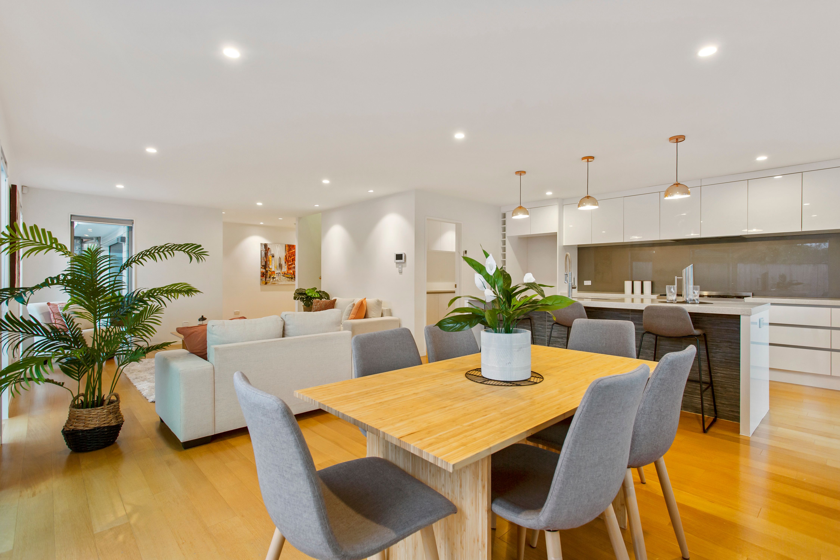
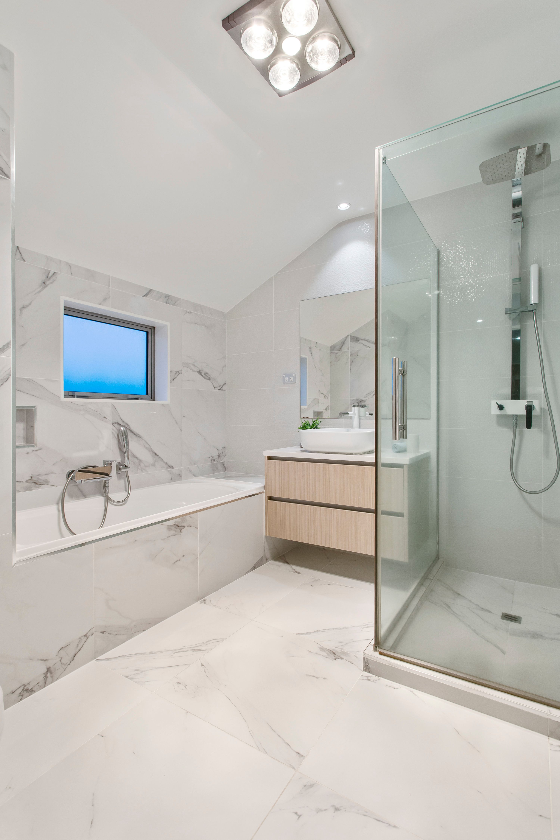
Step inside to an open plan chef's kitchen complemented by the Butler's pantry, a spacious living area, boasting seamless outdoor flow to a wrap around deck, perfect for entertaining loved ones. One double bedroom is serviced by a quality designed large downstairs family bathroom, a good sized laundry with plenty of storage, with the spacious living quarters completing the downstairs layout.
Ascend the stairs to the second level, where there is another spacious living area with combined kitchenette, the master bedroom with walk-in wardrobe and ensuite (for added convenience) equipped with a bath, separate shower and toilet. Three more spacious bedrooms with excellent storage, plus the family bathroom with a double sized shower, completes the tour.
With double glazing throughout, heat pumps, a central vacuum system, fibre, a security alarm, security gates with intercom and a double internal access garage, this property is modern living at its finest.
Take advantage of all that this location has to offer, with great schools, public transport routes, easy motorway access and a short stroll to the shops with great food and coffee options. Anyone that knows this niche market called Te Atatu Peninsula knows of the secret harbour-side walkways and the great community feel.
The vendors are seriously selling this property and all serious offers will be presented.
Please give Ronald or Natalie a call for your private inspection.
To view all photos, please visit: www.rwnorthwestcentre.co.nz/RYL23033
- Built in 2016
- Gas Hot Water
- Heat Pump
- Modern Kitchen
- Open Plan Dining
- Combined Bathroom/s
- Ensuite
- Combined Lounge/Dining
- Electric Stove
- Reticulated Gas Stove
- Insulation: Ceilings & Walls (Floor Is Exempt - Concrete Slab)
- Joinery: Double Glazed, Aluminium
- Excellent Interior Condition
- Double Garage
- Internal Access Garage
- Off Street Parking
- Concrete Base
- Fully Fenced
- Concrete Tile Roof
- Weatherboard Exterior
- Brick Exterior
- Excellent Exterior Condition
- Decking
- Walk In Wardrobe
- Two Storey
- Level Section Contour
- City Sewage
- Town Water
- Right of Way Frontage
- Level With Road
- Public Transport Nearby
- Shops Nearby
- Butlers Pantry
- Kitchenette
- Alarm System
- Built-In Wardrobes
- Close To Schools
- Close To Shops
- Close To Transport
- Terrace/Balcony
See all features
- Blinds
- Burglar Alarm
- Dishwasher
- Drapes
- Fixed Floor Coverings
- Garage Door Opener
- Light Fittings
- Rangehood
- Stove
- Wastemaster
- Central Vac System
- Electric Gate
See all chattels
RYL23033
244m²
450m² / 0.11 acres
Internal access garage plus off street
5
3