Inspection and auction details
- Saturday14November
- Sunday15November
- Auction2December
Auction location: In Rooms - Ray White NorthWest (unless sold prior)
- Photos
- Video
- Description
- Ask a question
- Location
- Next Steps
House for Sale in Hillsborough
Hillsborough Escape - Style, Space & Possibilities
- 3 Beds
- 2 Baths
- 1 Car
Next Steps:
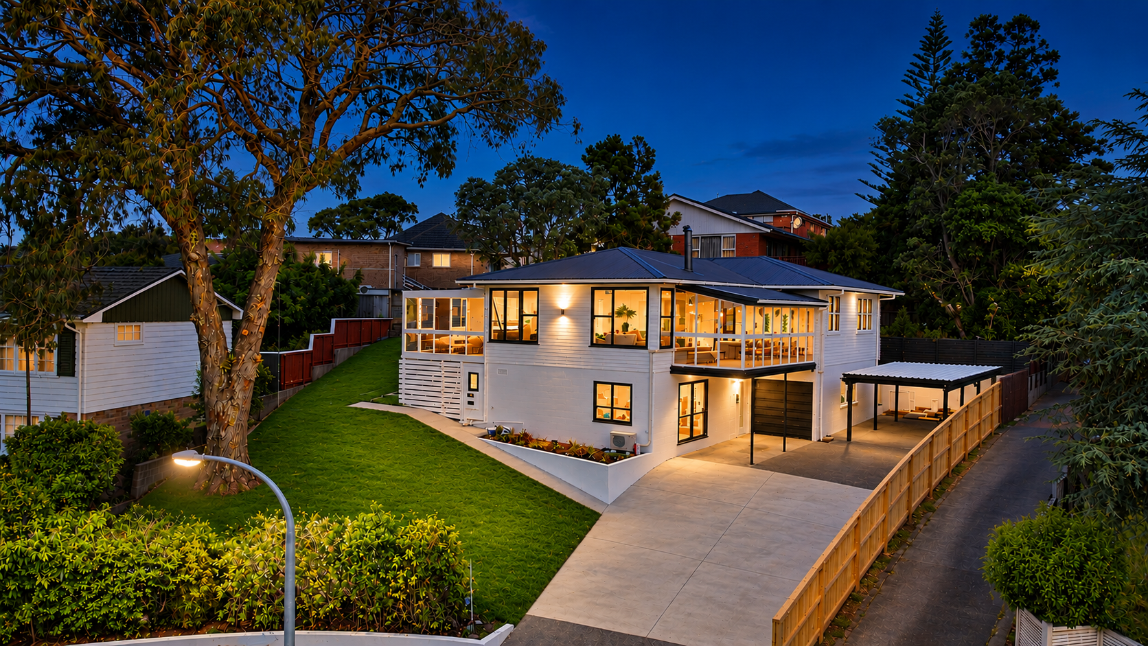
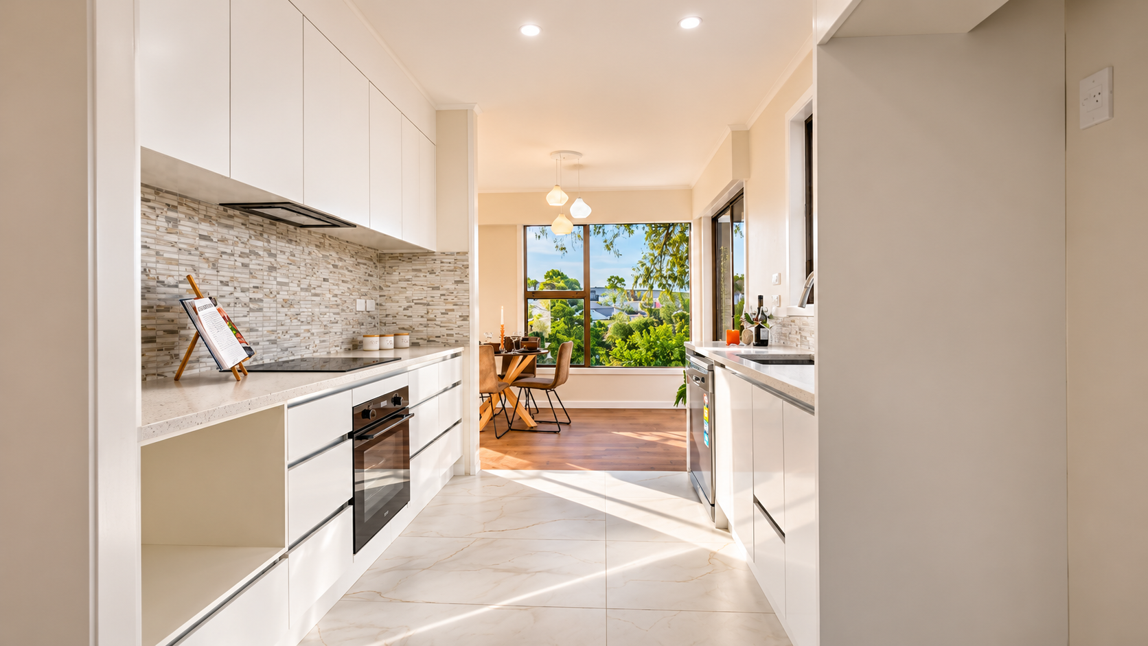
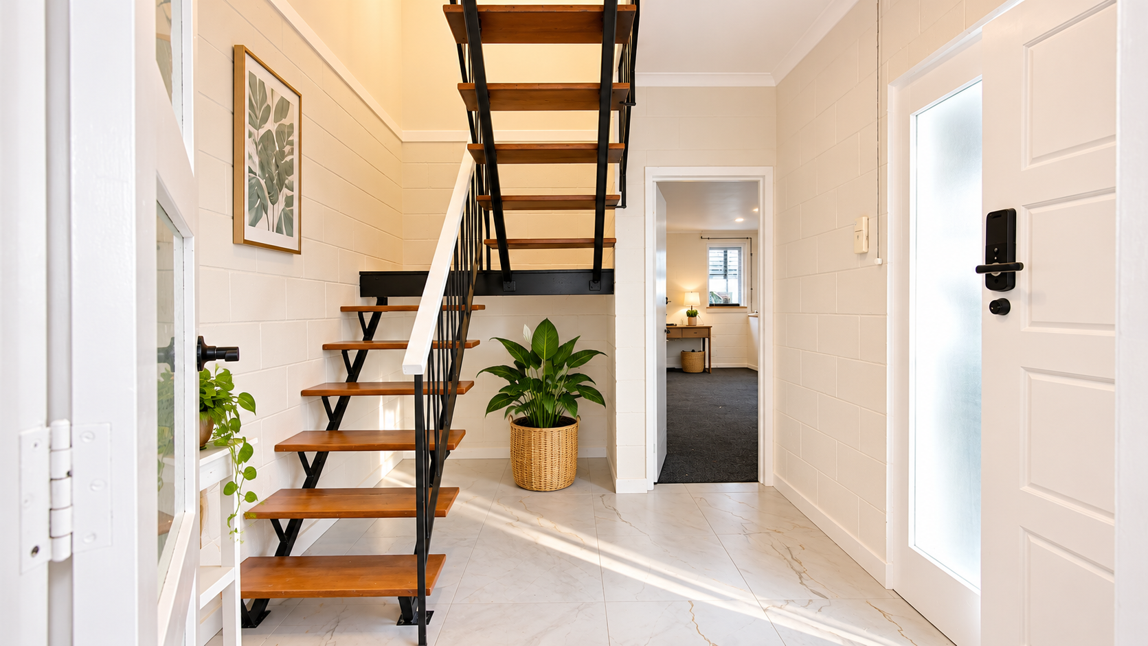
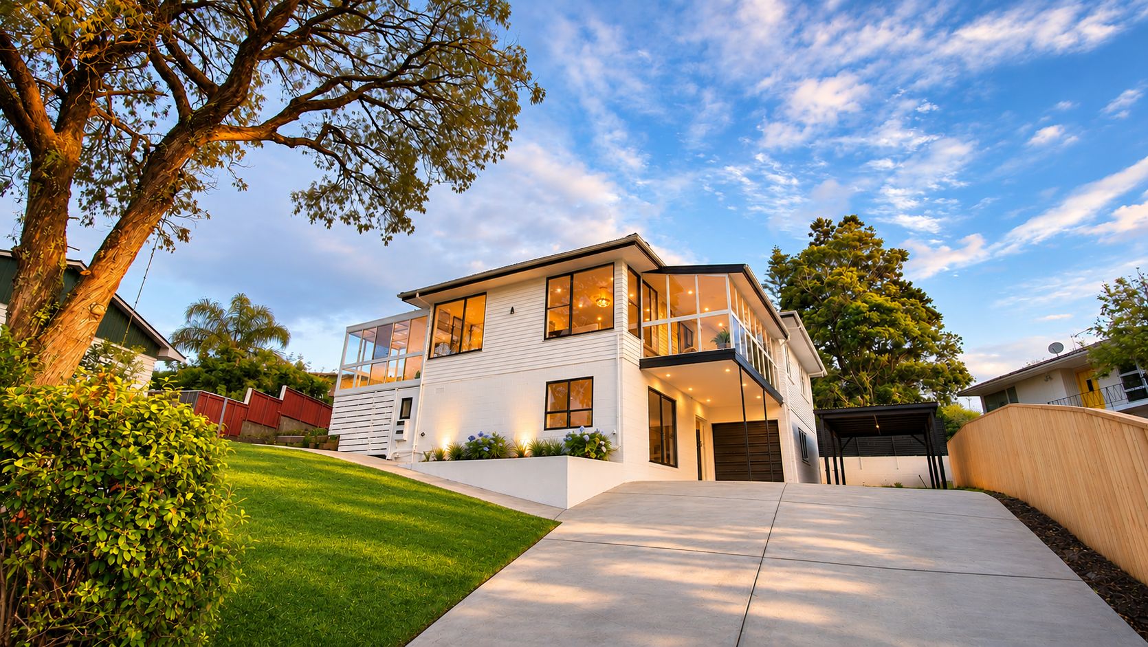
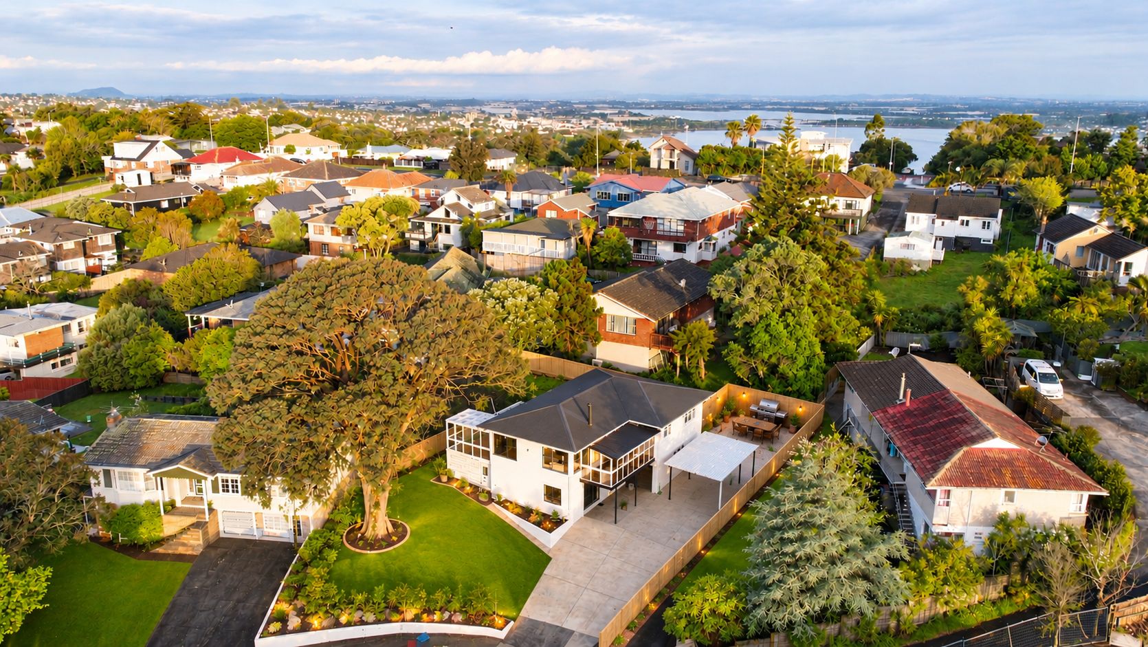
Talk to a mortgage adviserPositioned in a sought-after Hillsborough location, tucked away in a peaceful and private cul-de-sac, this beautiful home is guaranteed to impress. From its striking designer kitchen and statement lighting to its multiple living spaces and thoughtfully designed layout, every detail has been carefully considered to create a home that truly stands out.
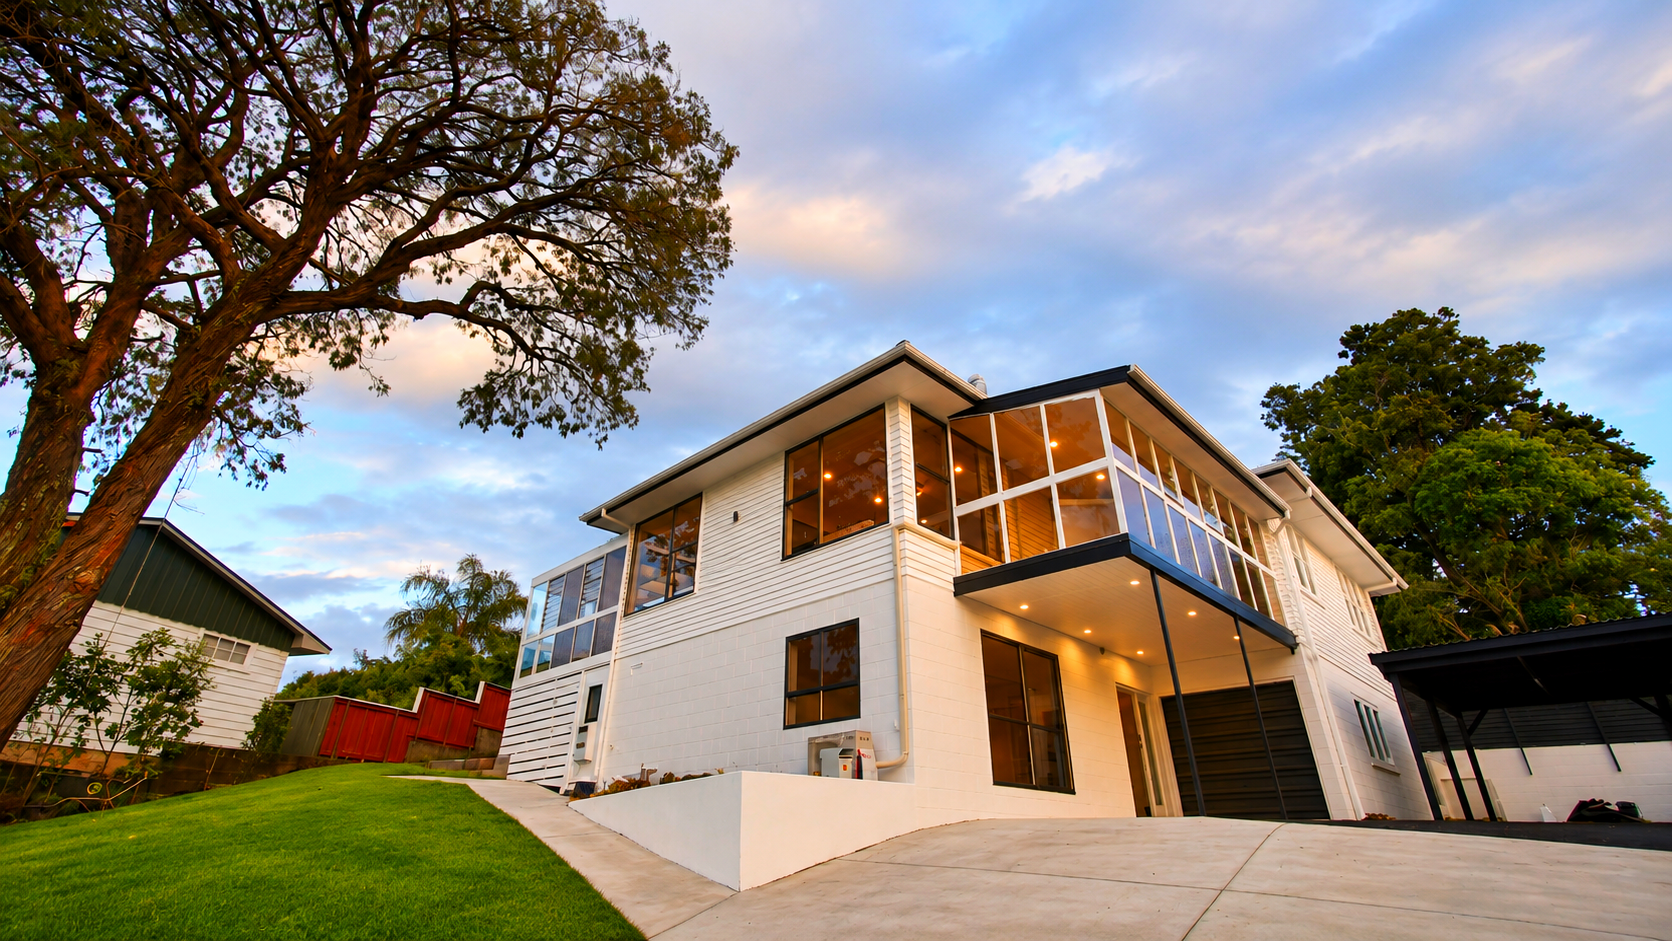
Spread across two levels, this exceptional property offers a combination of style, comfort and versatility that is hard to find.
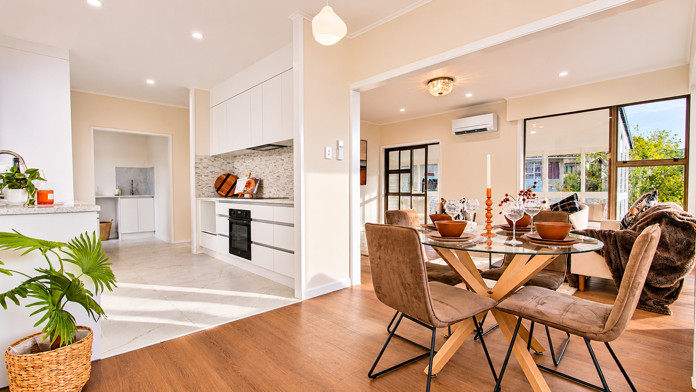
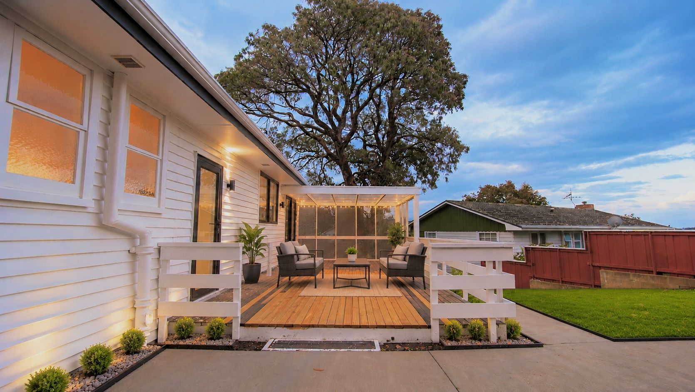
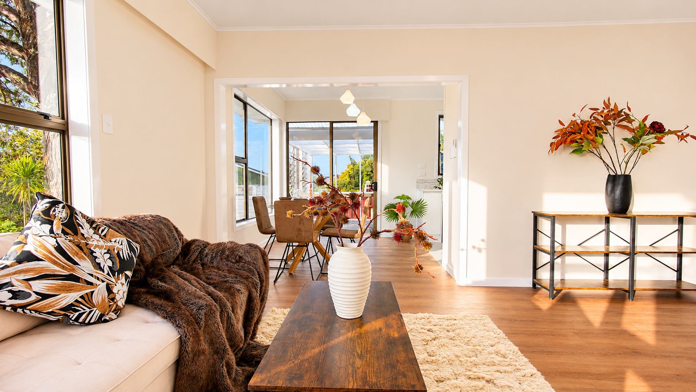
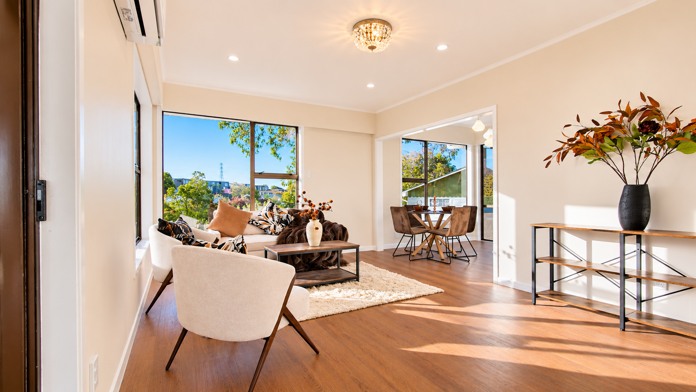
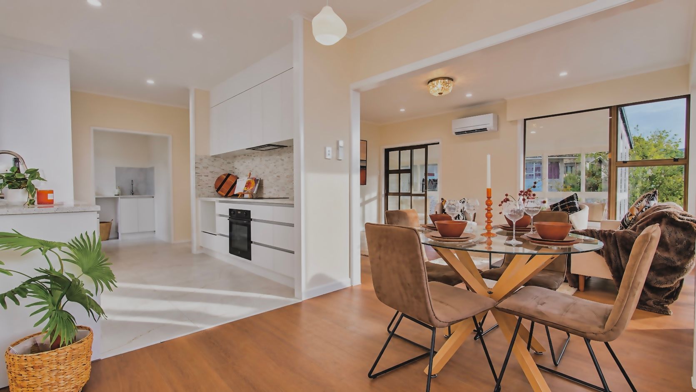
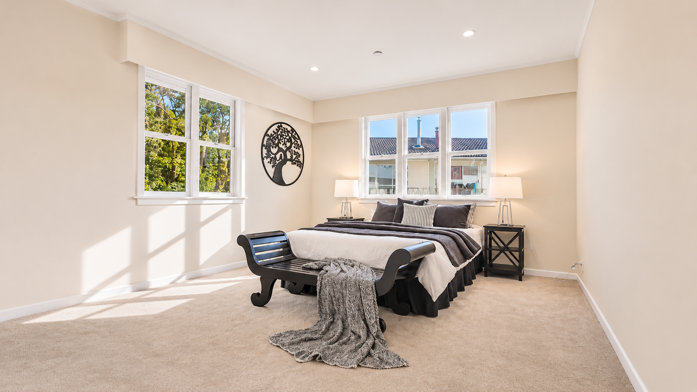
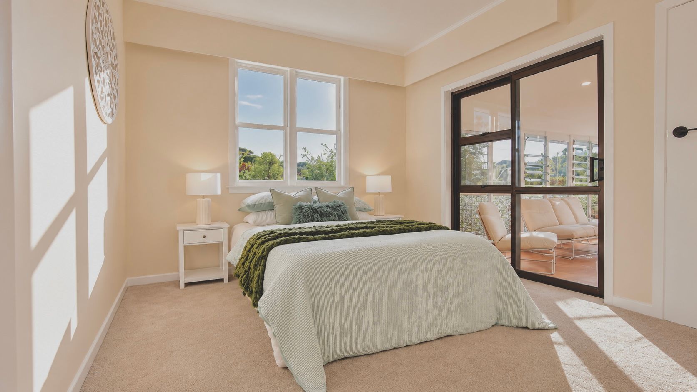
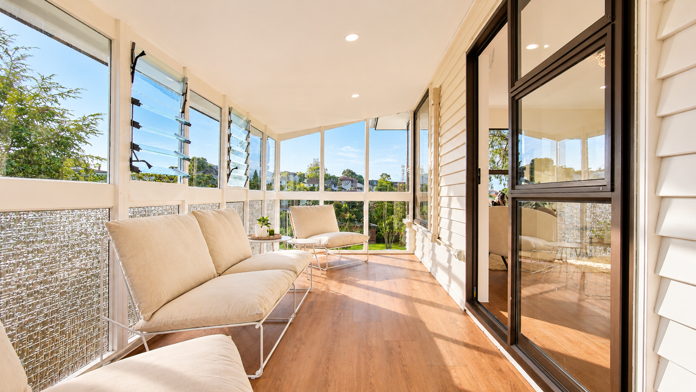
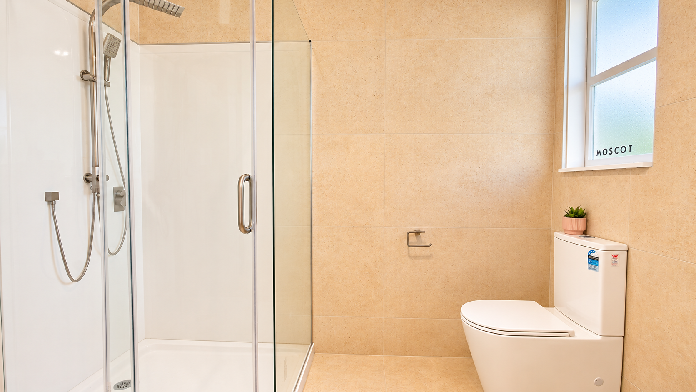
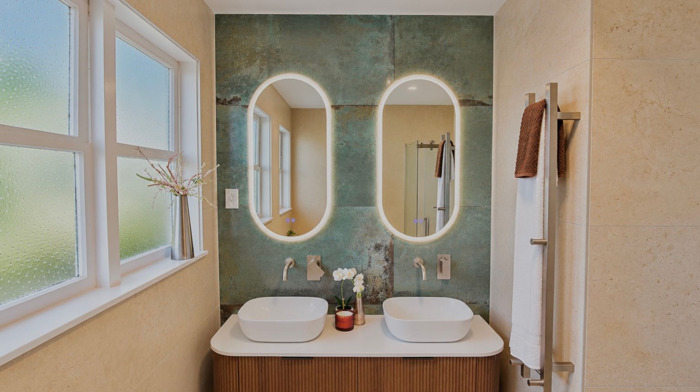
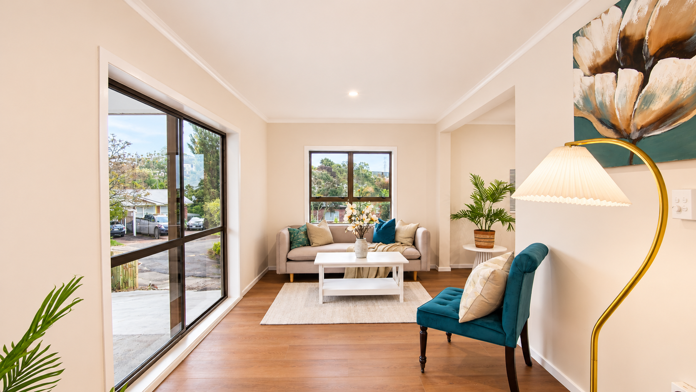
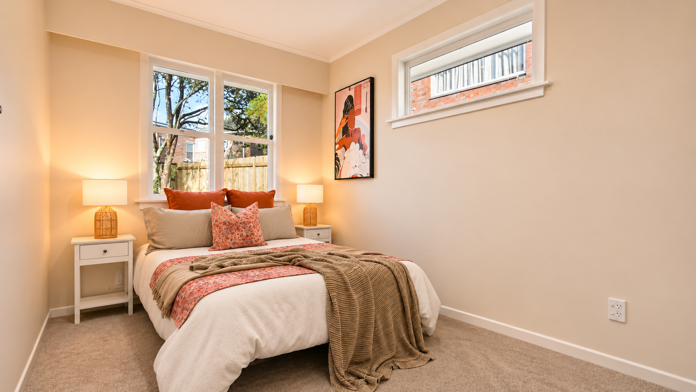
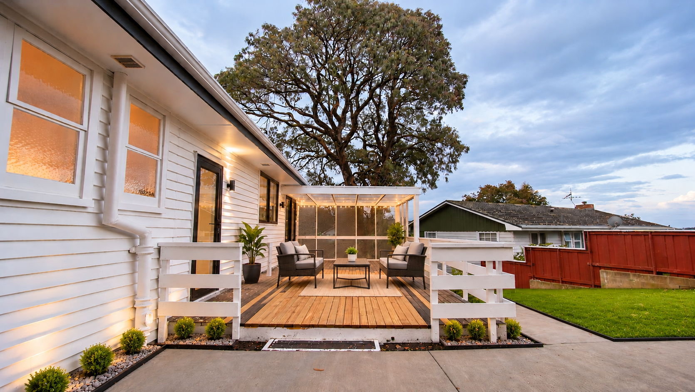
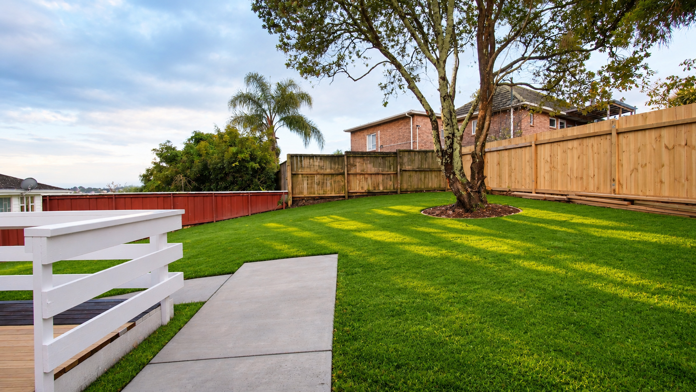
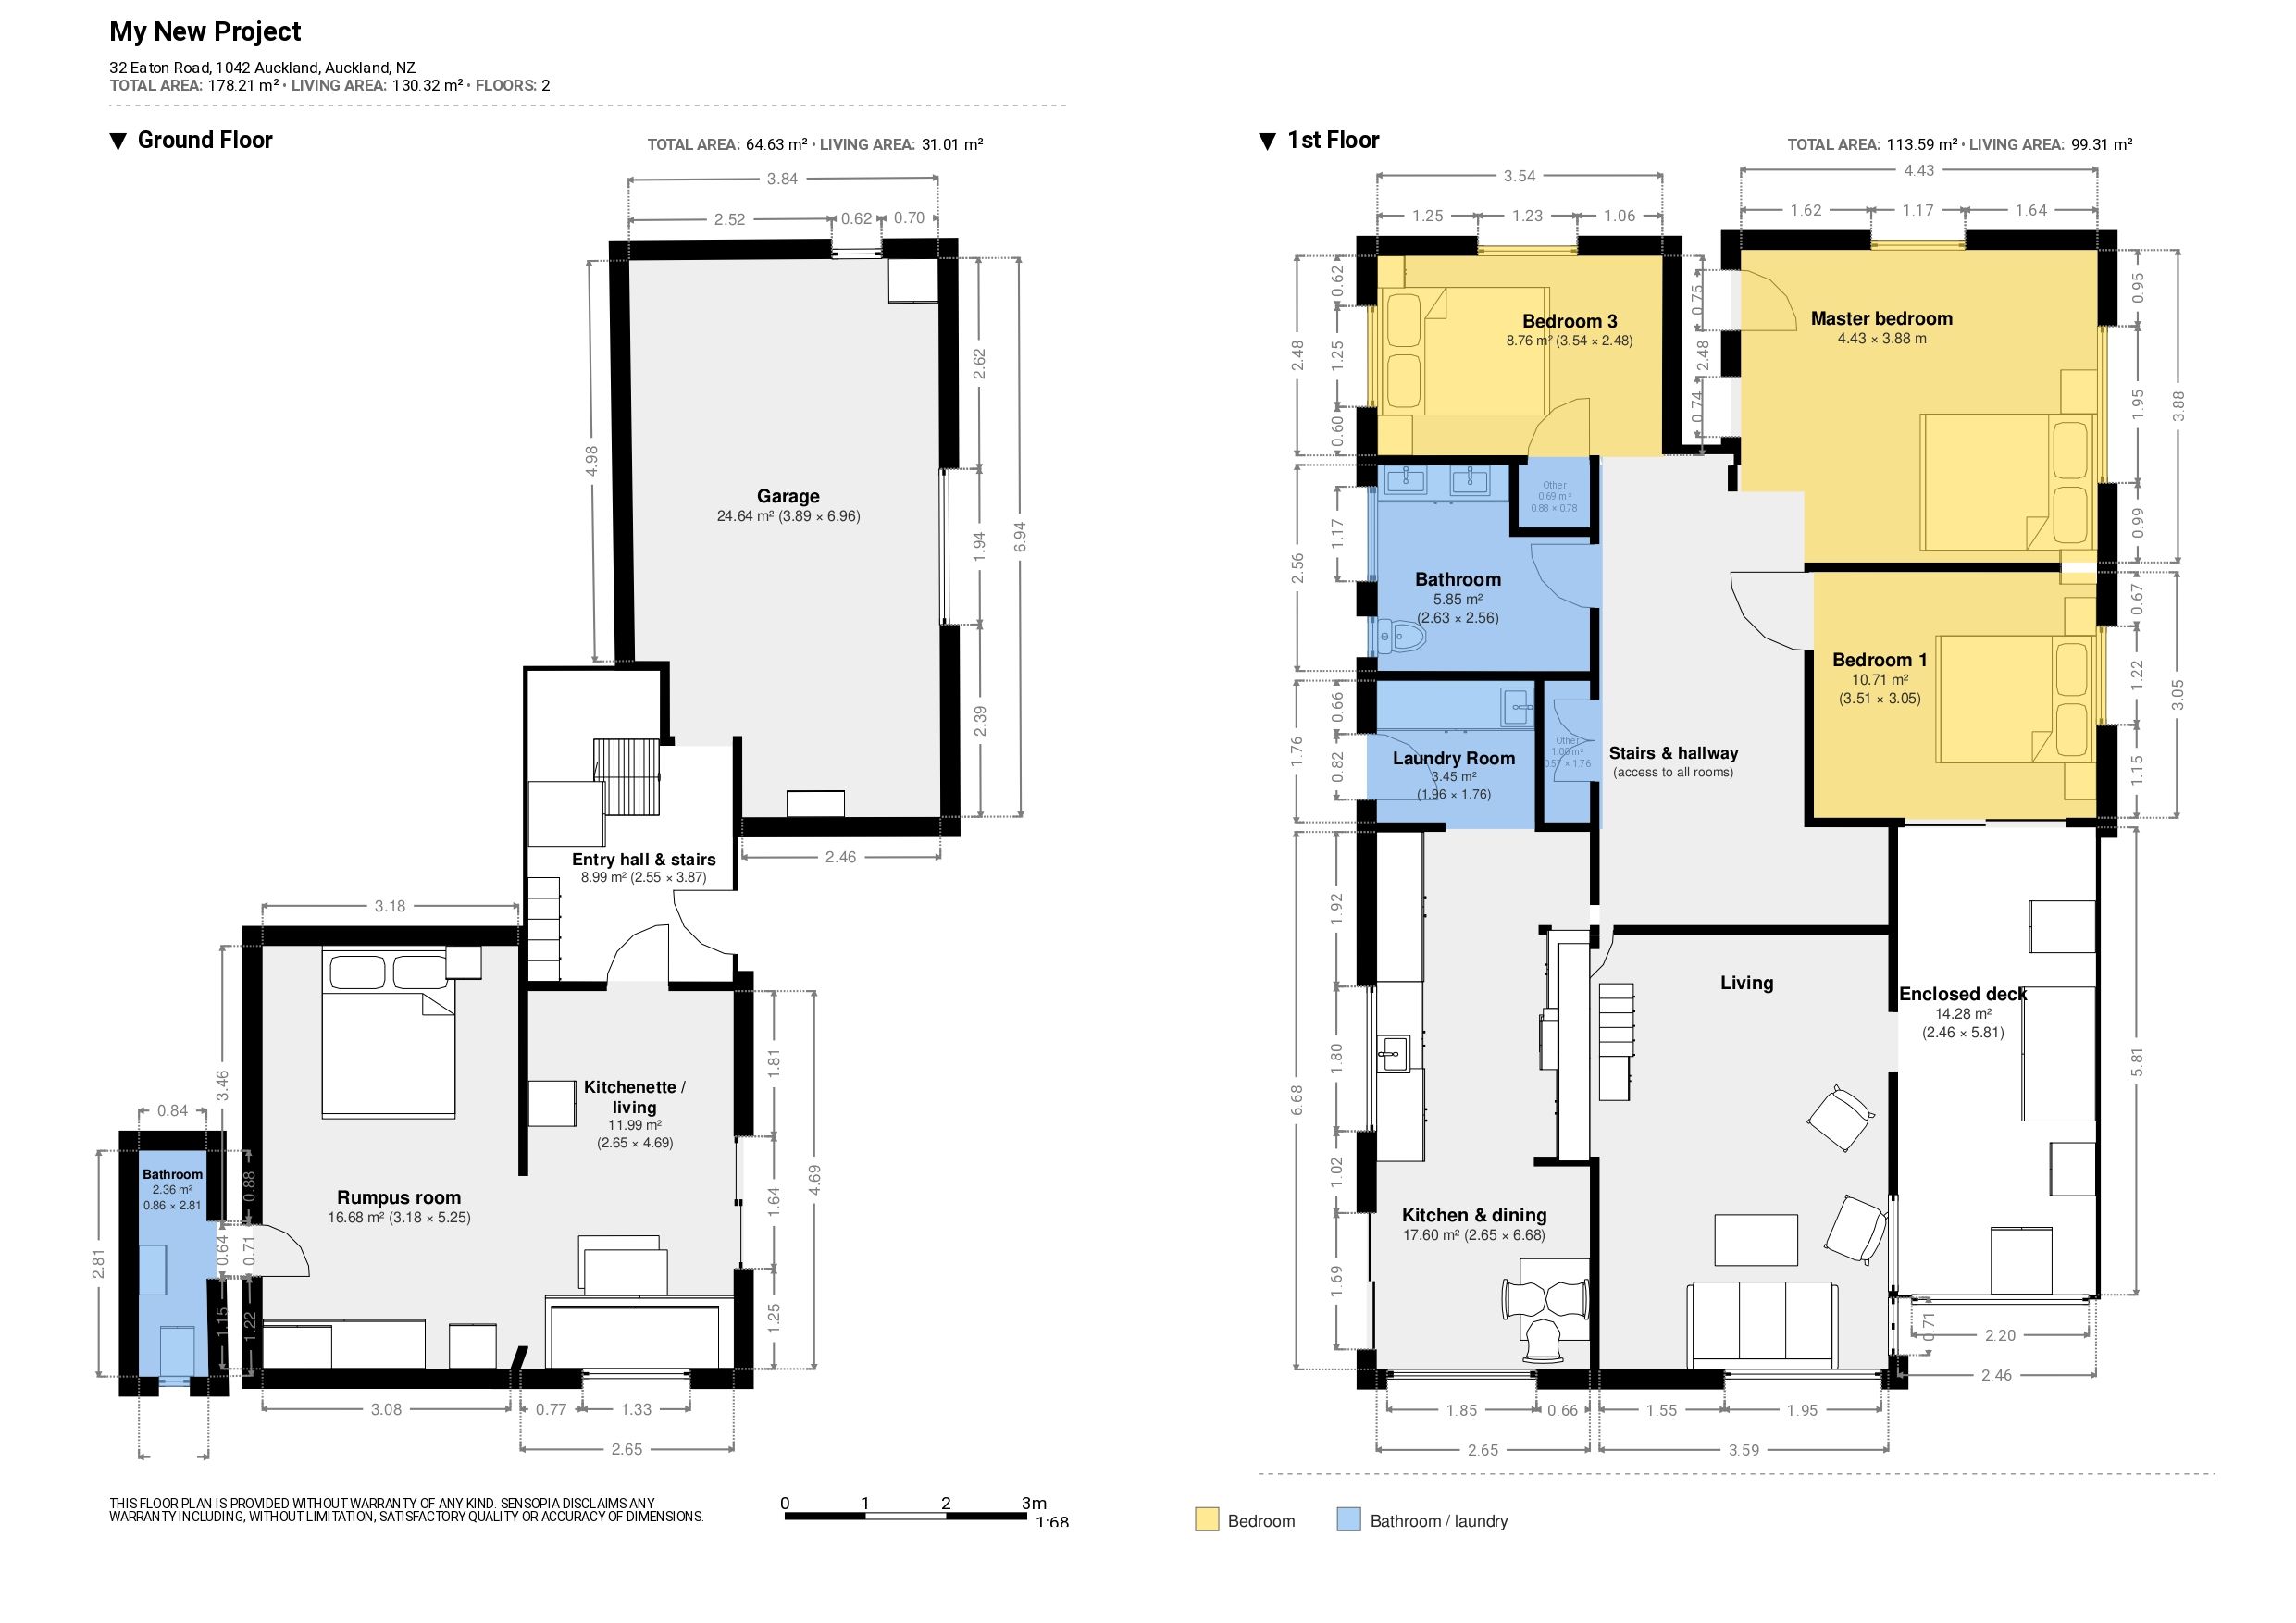
Upstairs, discover three spacious bedrooms complemented by a beautifully appointed bathroom, with stylish finishes and quality features throughout. The designer kitchen takes centre stage, flowing effortlessly into the living areas and creating the perfect setting for everyday family life and entertaining. Enjoy plenty of natural sunlight throughout the day, relax in the gorgeous sunroom or step out onto the modern deck for outdoor dining and entertaining.
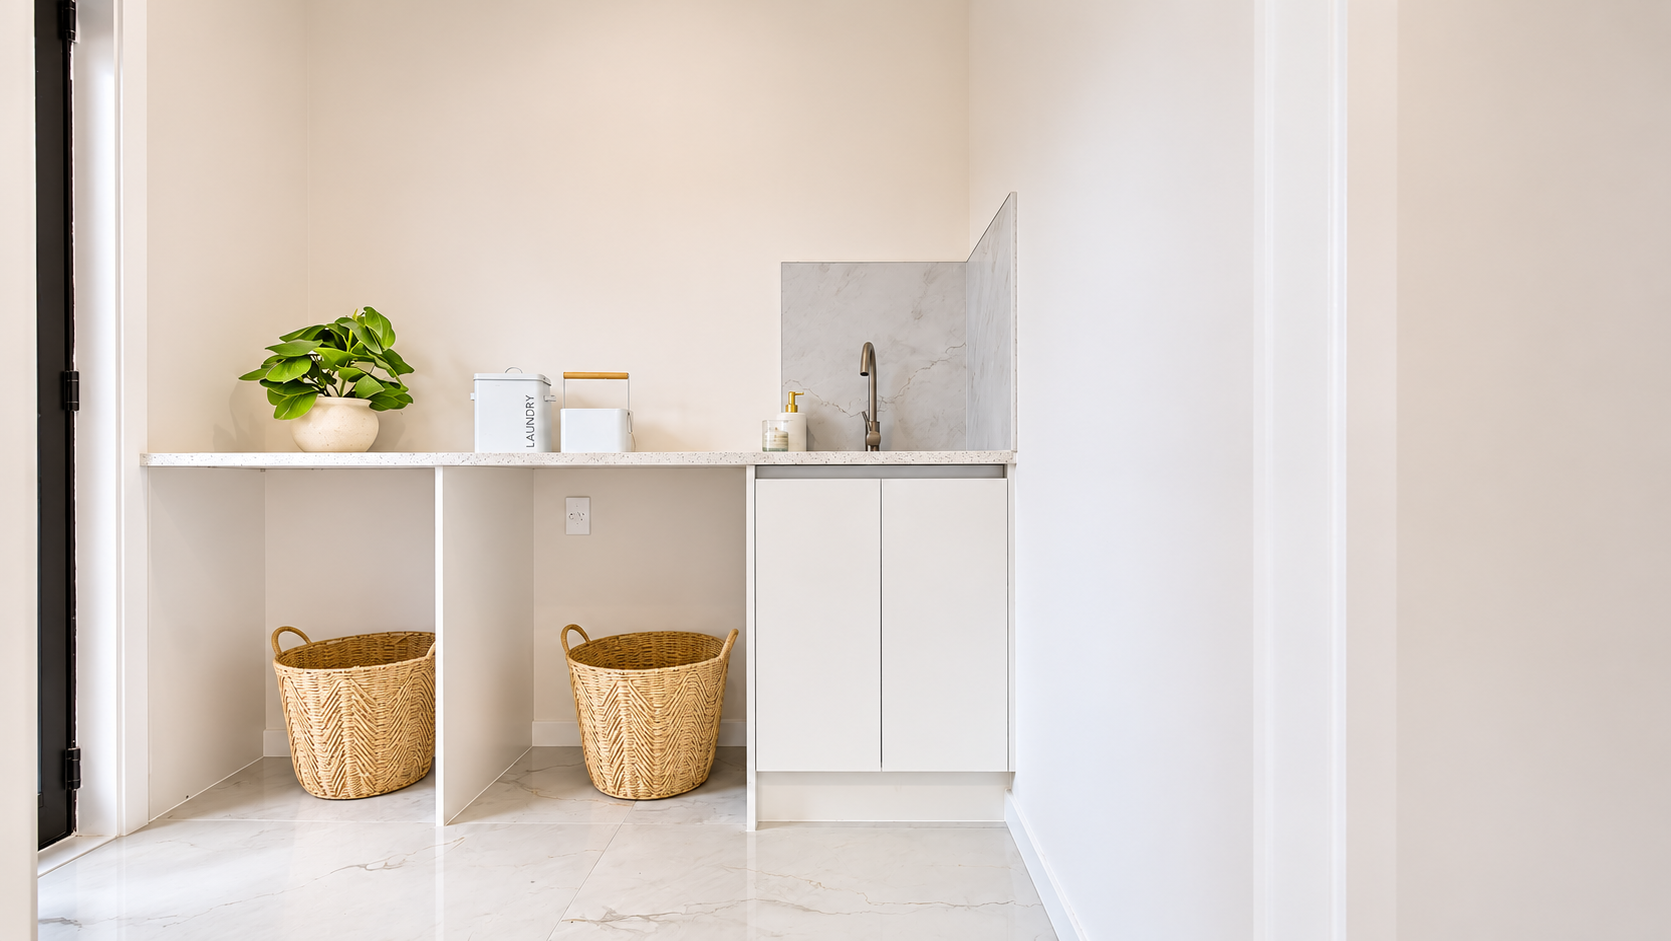
The thoughtful design continues with a separate laundry connecting conveniently to the deck, while the impressive finishes, statement lighting and carefully selected details add a touch of sophistication throughout.
But there's even more to discover downstairs!
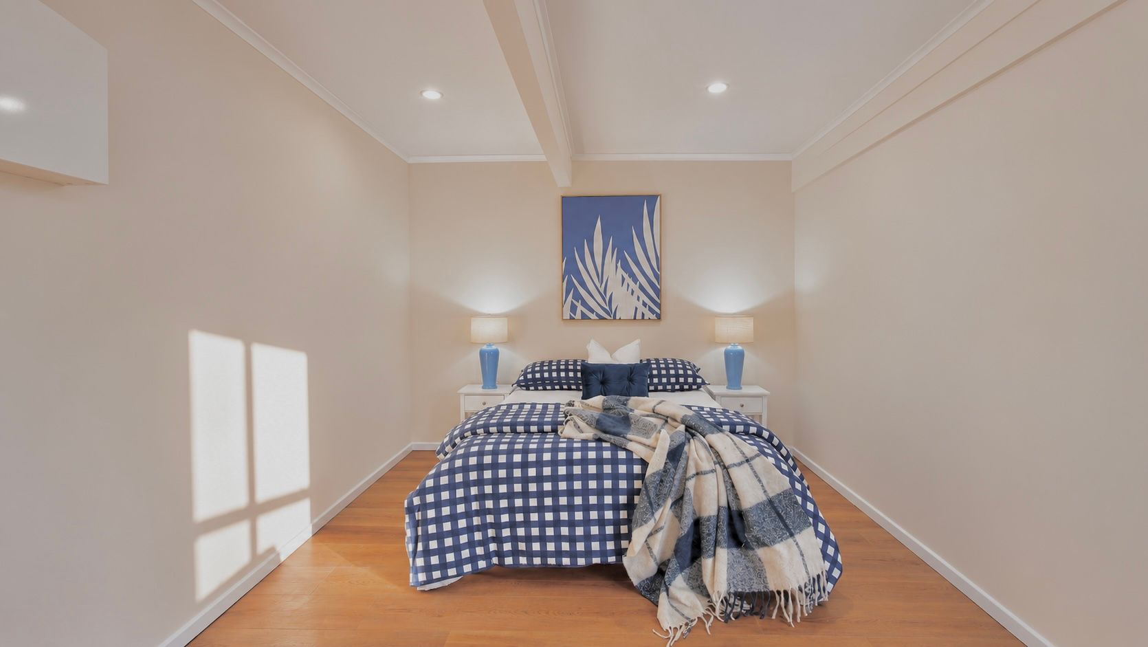
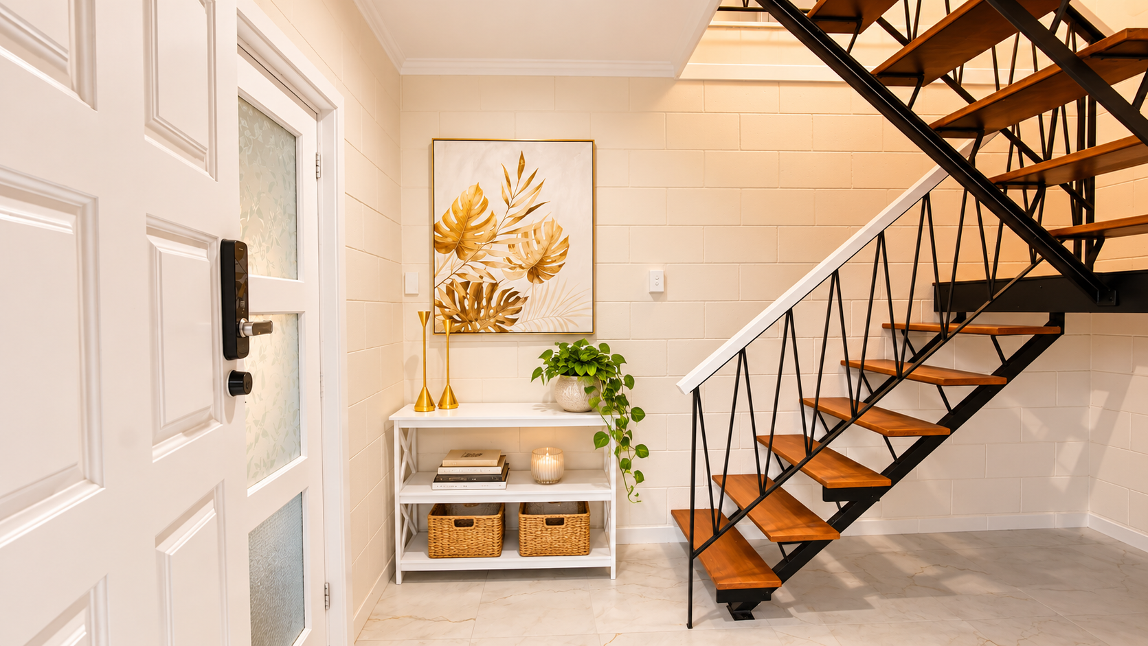
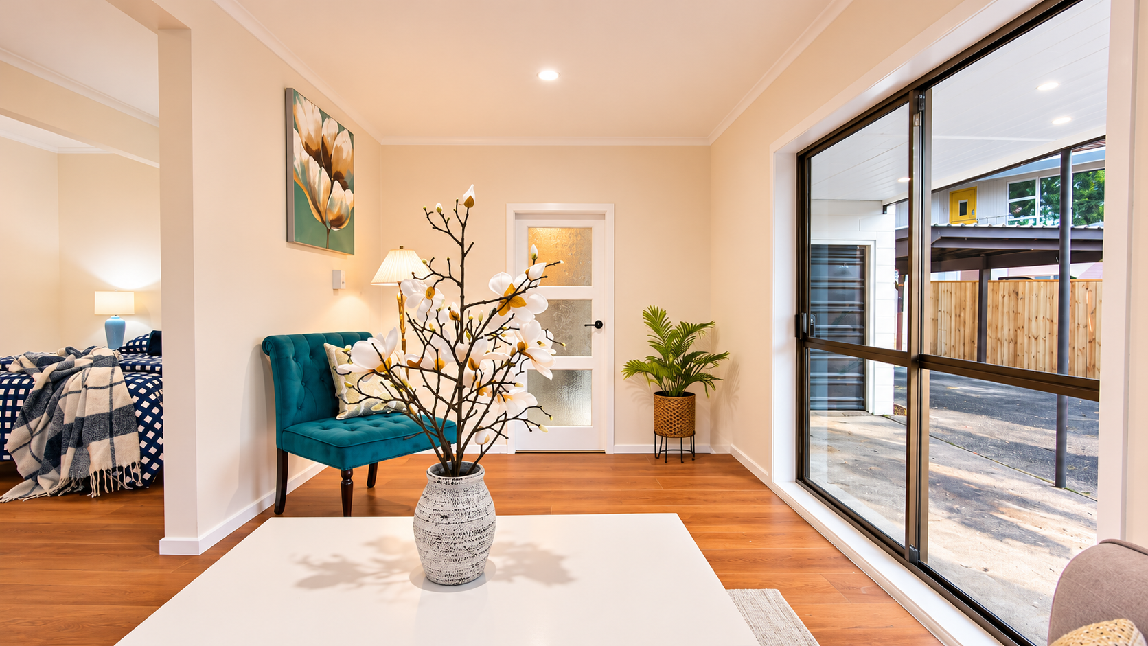
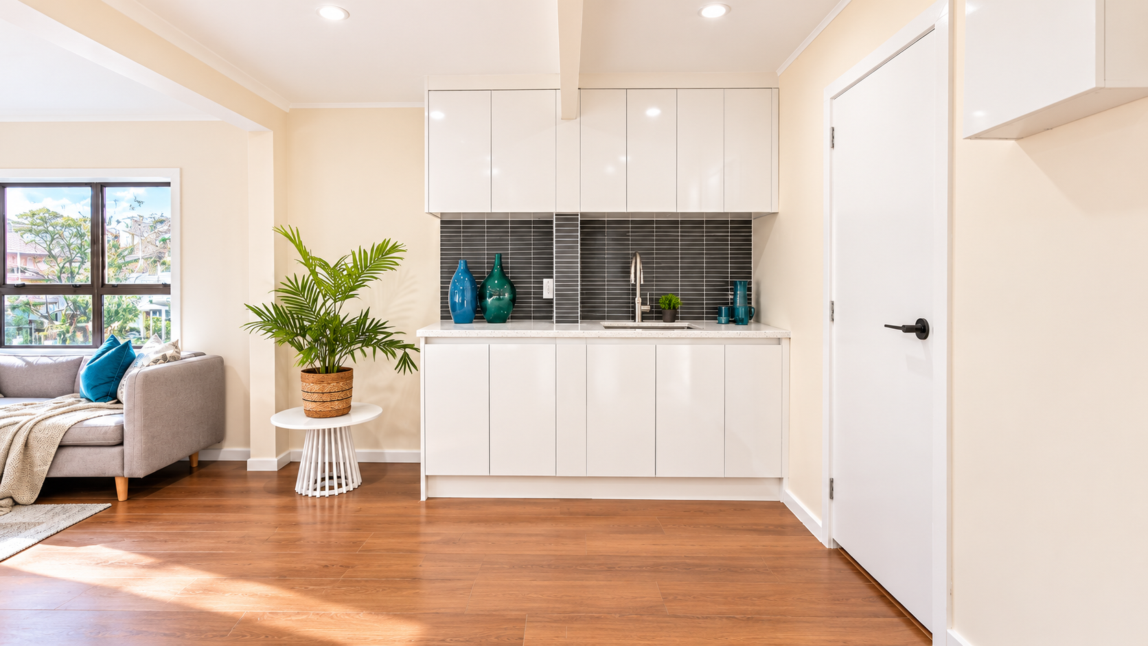
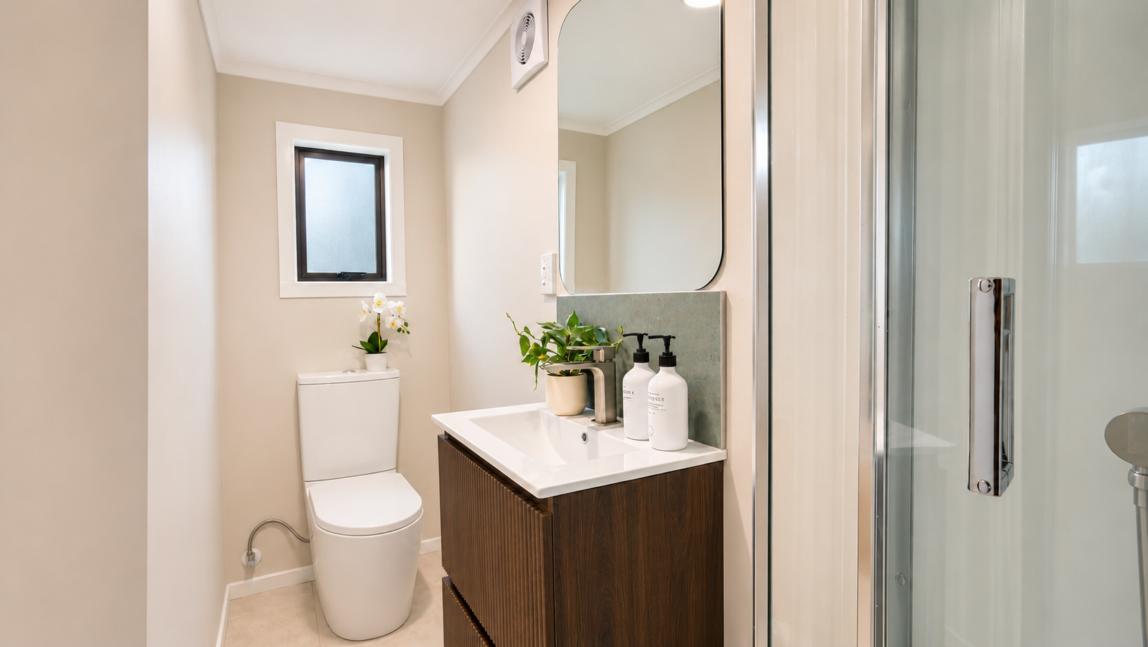
Featuring a substantial rumpus room with its own separate entrance, kitchenette, toilet and bathroom, this space opens up a world of possibilities. Whether you're accommodating extended family, teenagers wanting their own space, guests or exploring additional rental income potential, the flexibility is certainly a major attraction.
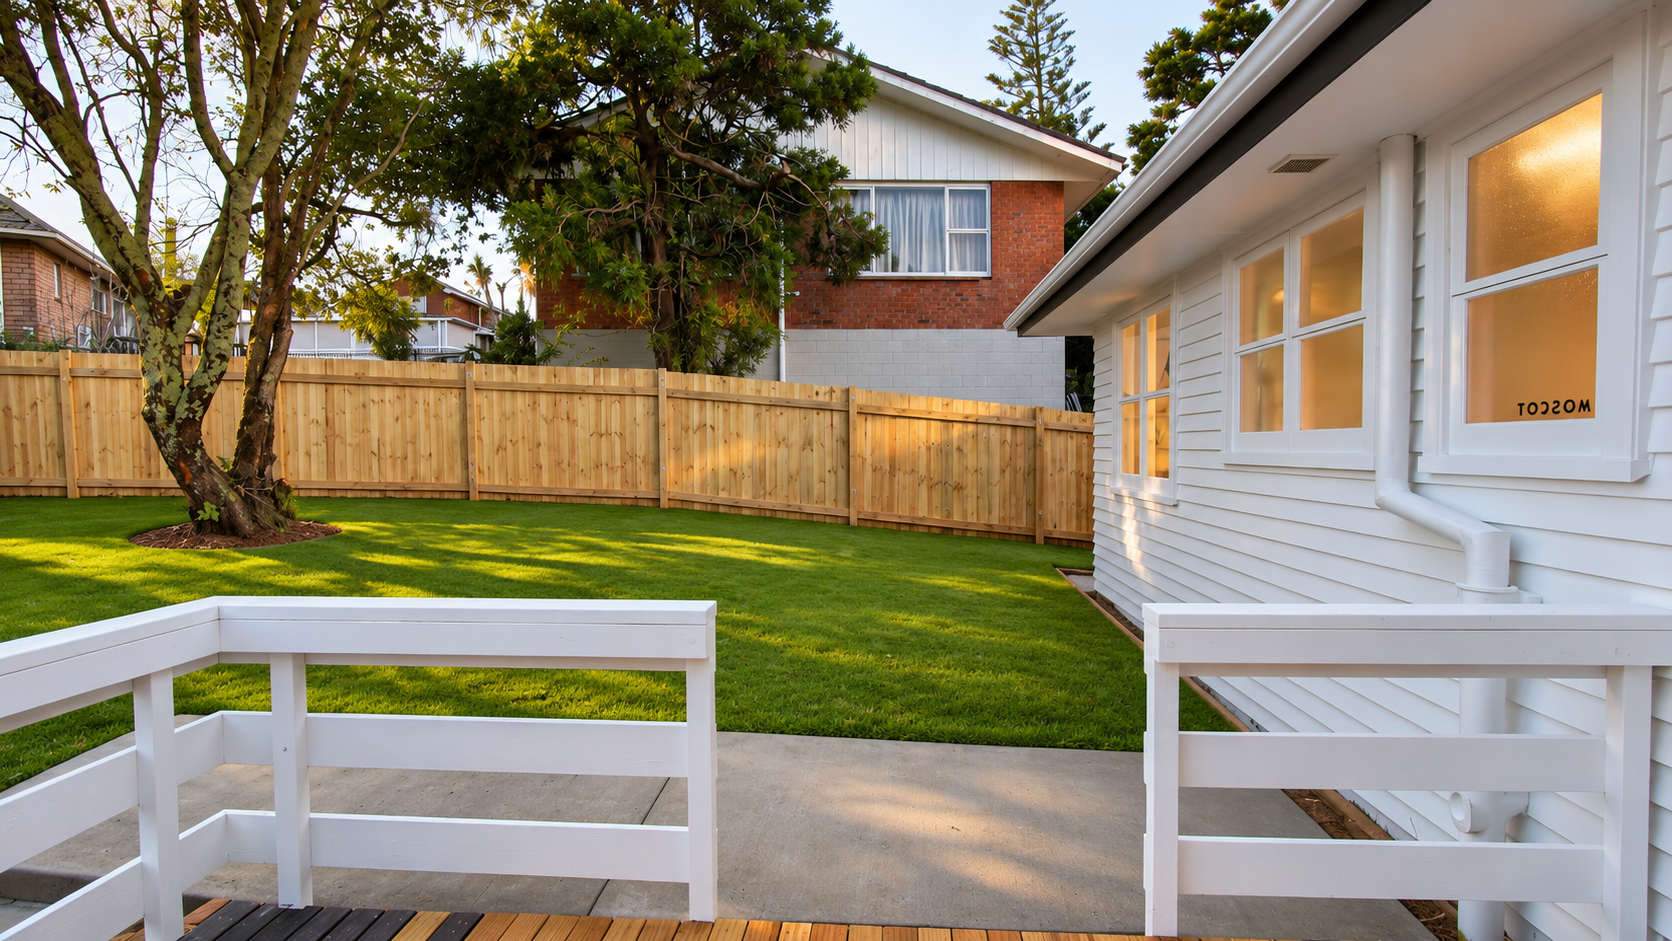
There's also a separate sitting area, ideal for BBQs, entertaining or simply enjoying some extra outdoor space.
Parking is well catered for with a garage and multiple carport spaces, adding further convenience for families with several vehicles.
Property Highlights:
Sought-after Hillsborough location in a quiet, private cul-de-sac
Three spacious bedrooms upstairs
Beautifully renovated interiors with impressive designer finishes
Stunning designer kitchen and statement lighting
Multiple living areas with excellent natural sunlight
Gorgeous sunroom and modern outdoor entertaining deck
Separate laundry with convenient deck access
Spacious downstairs rumpus room with its own entrance
Downstairs kitchenette, bathroom and toilet
Separate sitting area for BBQs and additional activities
Garage plus multiple carport parking spaces
Flexible layout ideal for extended families or potential additional income
A Home That Offers More Than Meets the Eye!
Whether you're a growing family, looking for space for multiple generations or simply wanting a beautifully presented home with added flexibility, this property deserves your attention.
Homes offering this level of design, functionality and versatility in such a desirable location are always worth exploring.
Come along and experience it for yourself.
Auction 2/12/26 at 12pm (unless sold prior) in rooms at Ray White Northwest
- Single Garage
- Shops Nearby
- Public Transport Nearby
- Partially Fenced
- Electric Stove
- Designer Kitchen
- Combined Bathroom/s
- Iron Roof
- Sunroom
- Rumpus Room
- Separate Dining/Kitchen
- Urban Views
- City Views
- Town Water
- Street Frontage
- Excellent Exterior Condition
- Excellent Interior Condition
- City Sewage
See all features
- Rangehood
- Extractor Fan
- Heated Towel Rail
- Dishwasher
- Fixed Floor Coverings
- Light Fittings
- Wall Oven
RYL32749
148m²
675m² / 0.16 acres
1 garage space
3
2
Next Steps:
Talk to a mortgage adviserAgents
- Loading...
- Loading...
Loan Market
Loan Market mortgage brokers aren’t owned by a bank, they work for you. With access to over 20 lenders they’ll work with you to find a competitive loan to suit your needs.