Sold By
- Loading...
- Loading...
- Photos
- Description
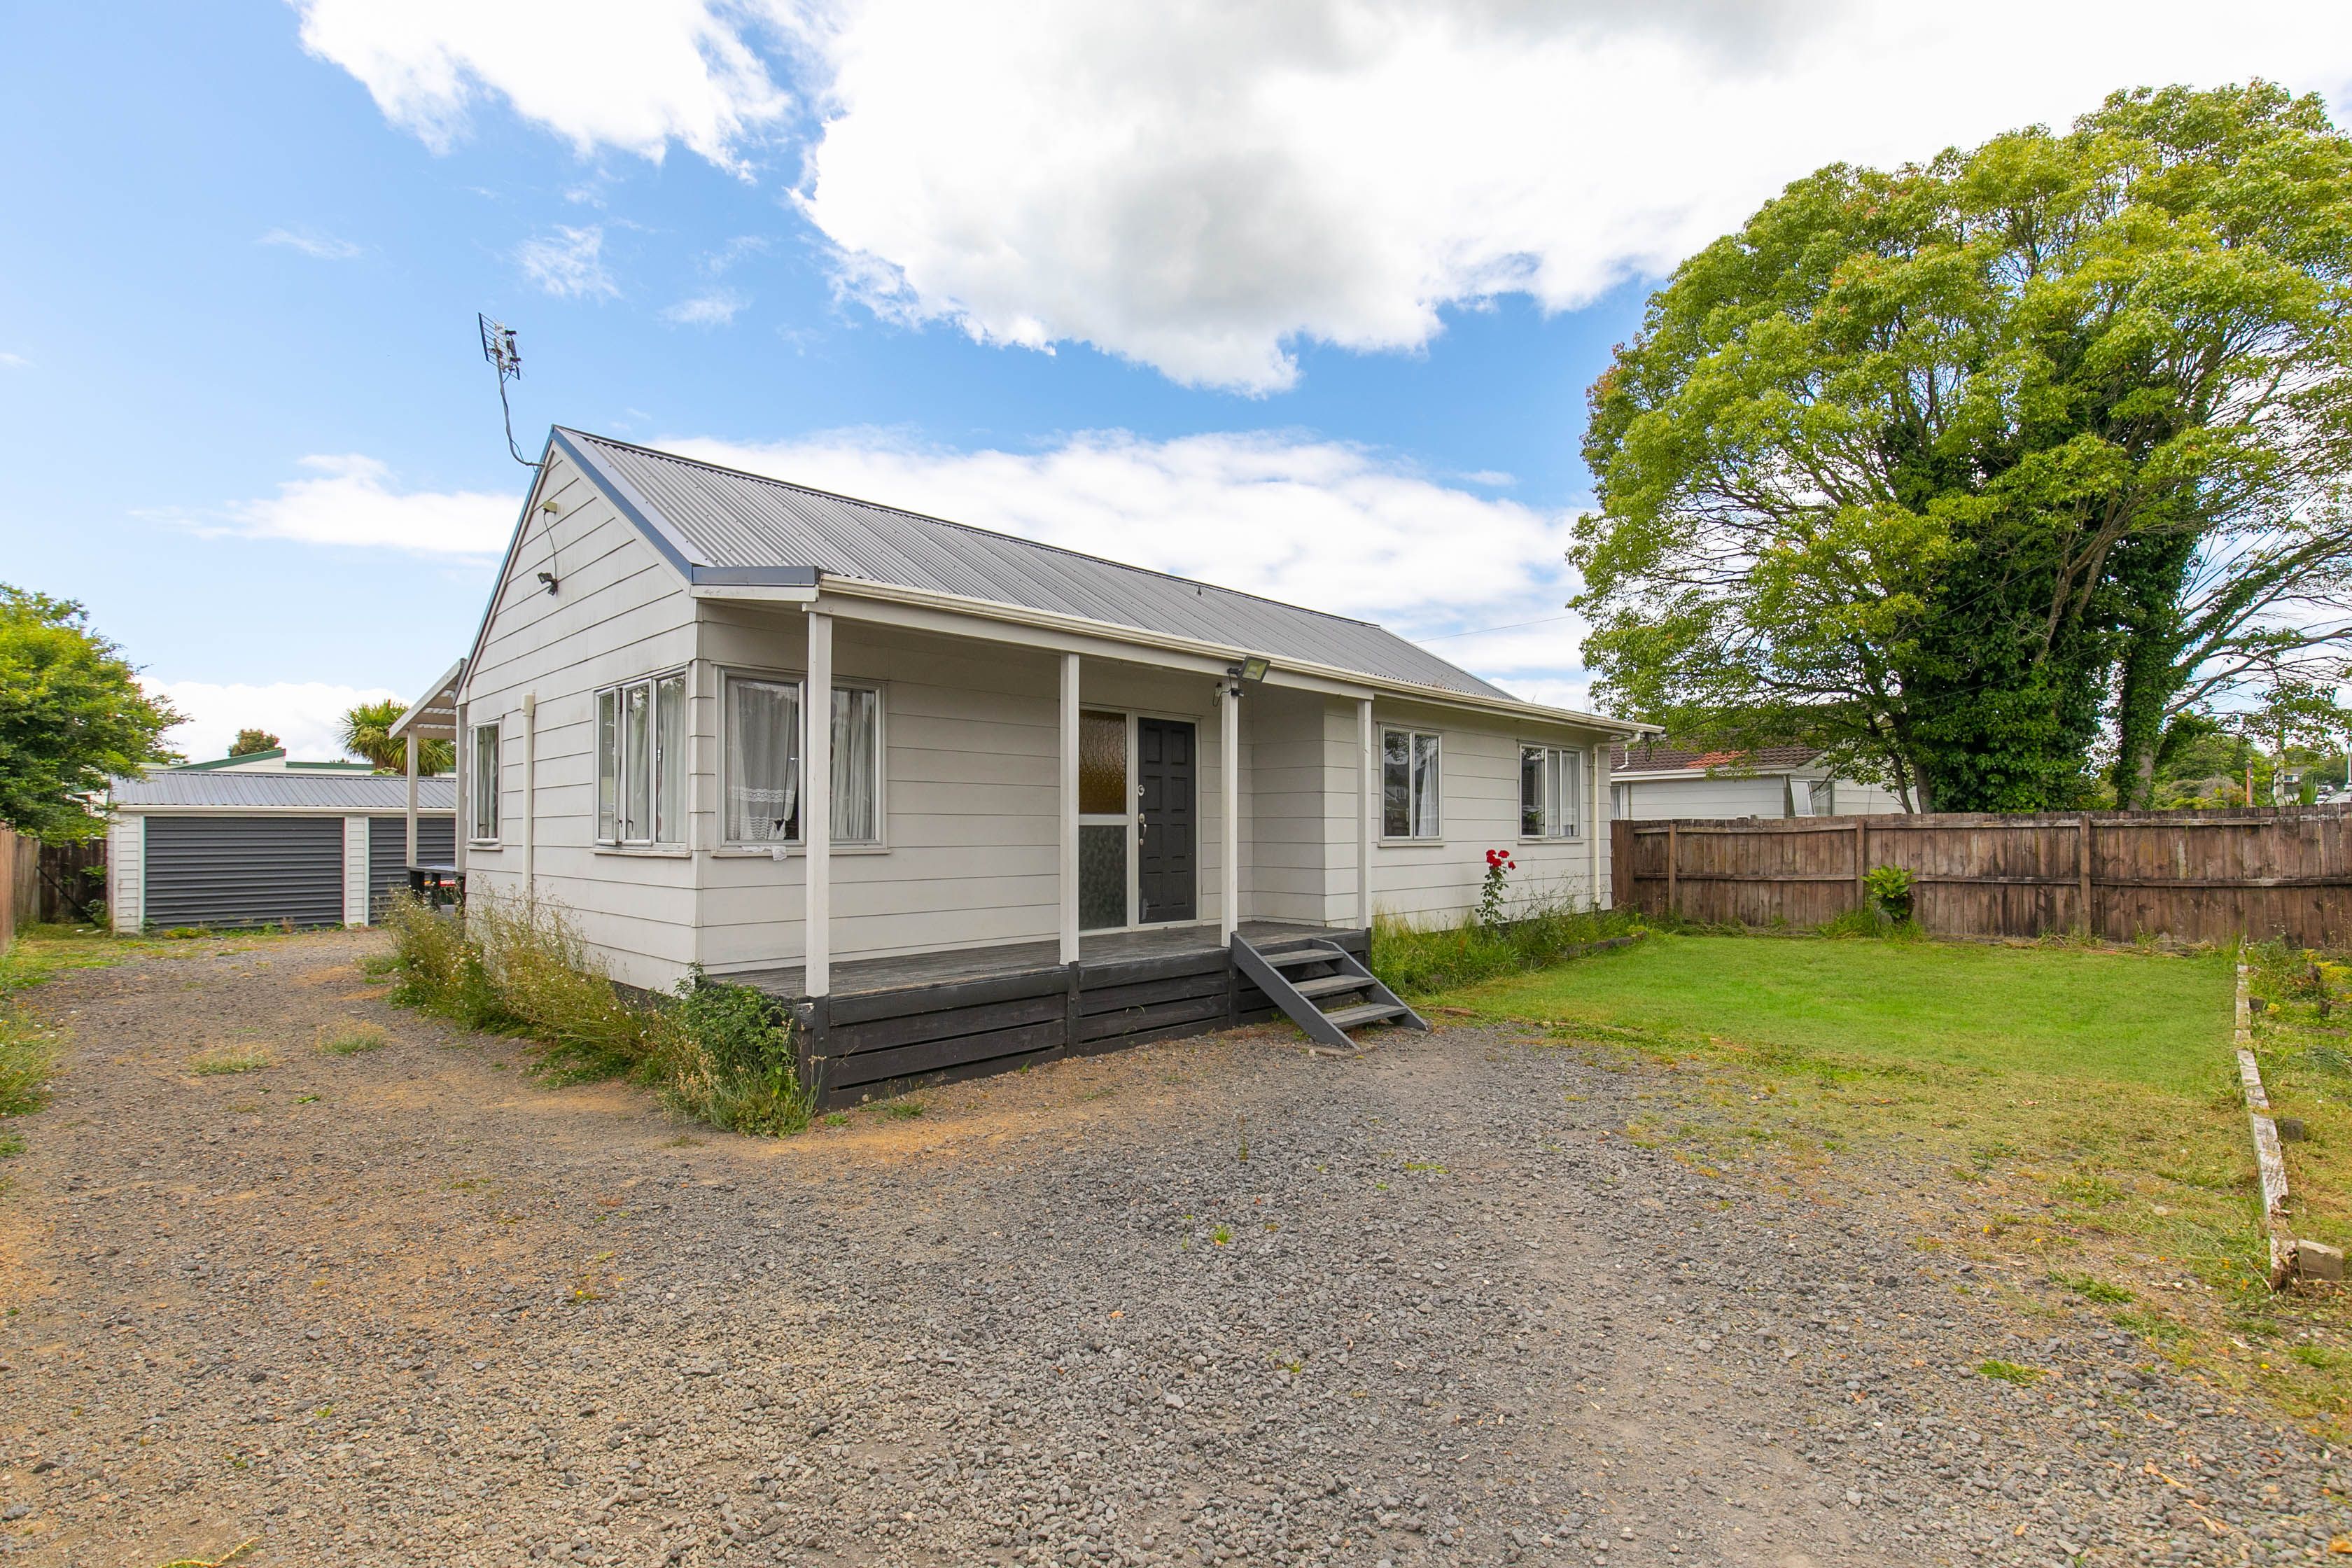
House in Henderson
AUCTION BROUGHT FORWARD!
- 3 Beds
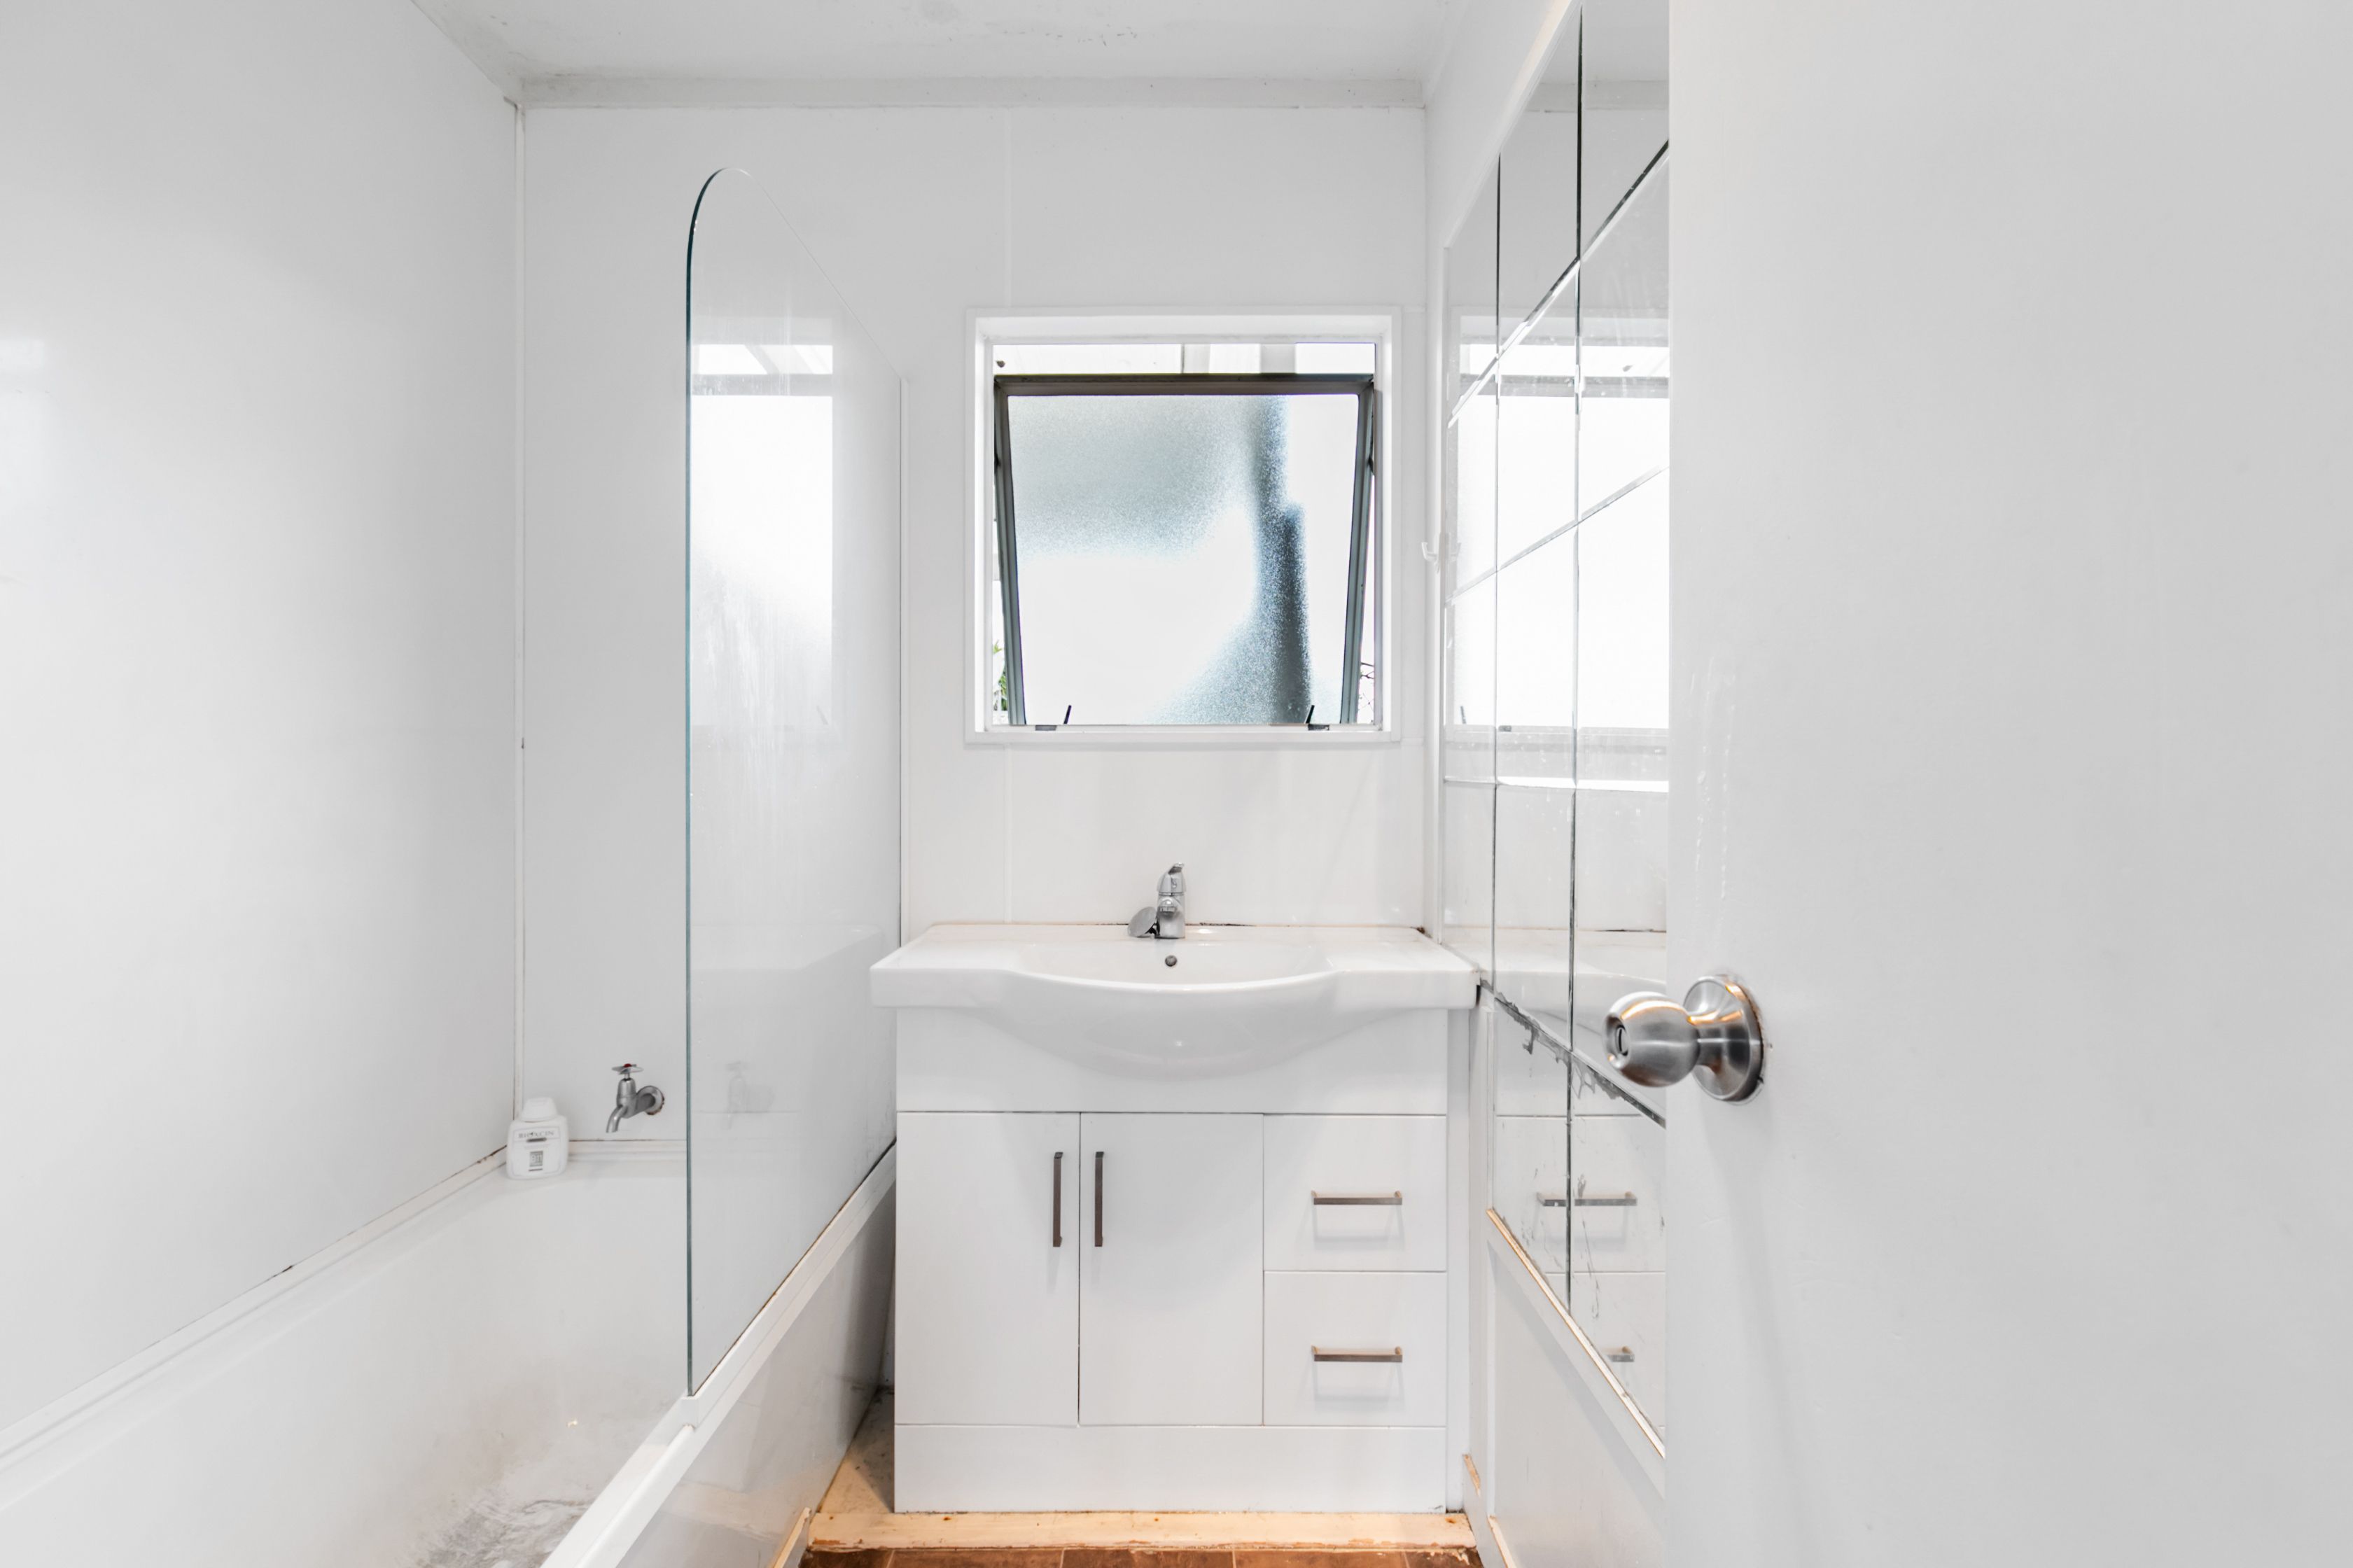
- 1 Bath
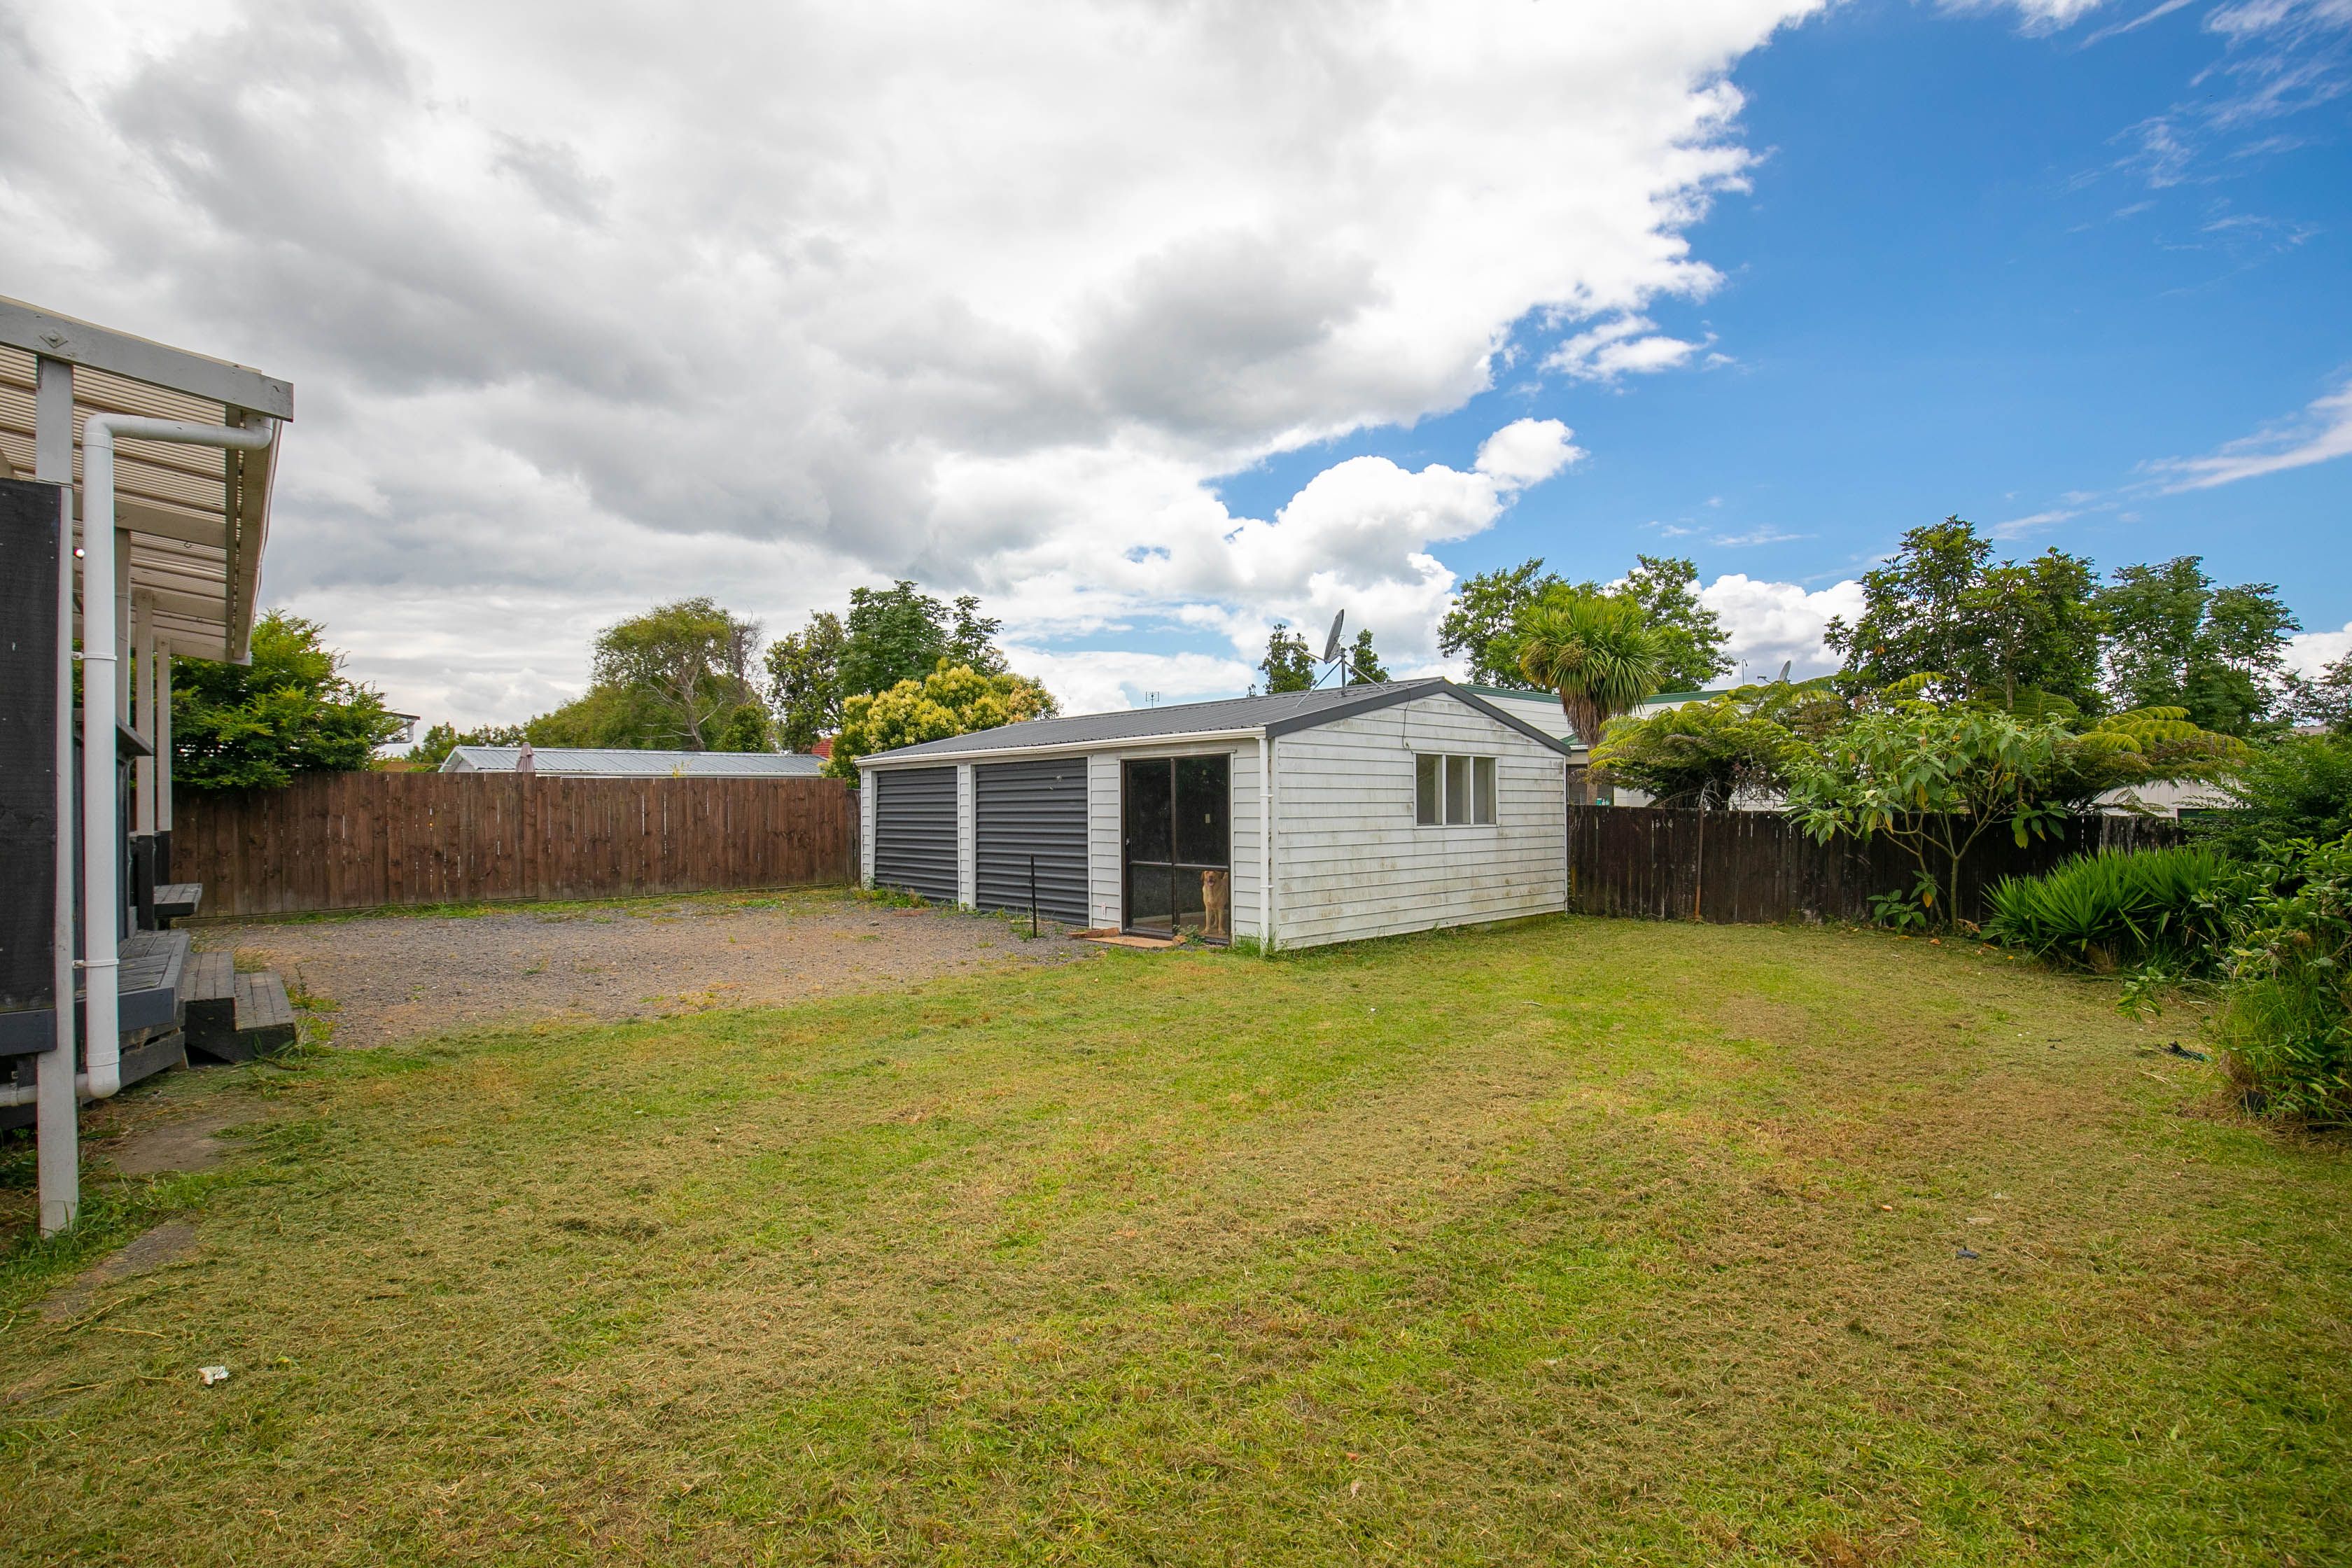
- 4 Cars
AUCTION BROUGHT FORWARD TO MONDAY 3RD FEBRUARY 2020 AT 6.30PM, IN ROOMS, RAY WHITE NORTHWEST SHOPPING CENTRE, SHOP 87, LEVEL 1, 1-7 FRED TAYLOR DRIVE, WESTGATE.
Sand those floors, scrub those doors, paint those walls!
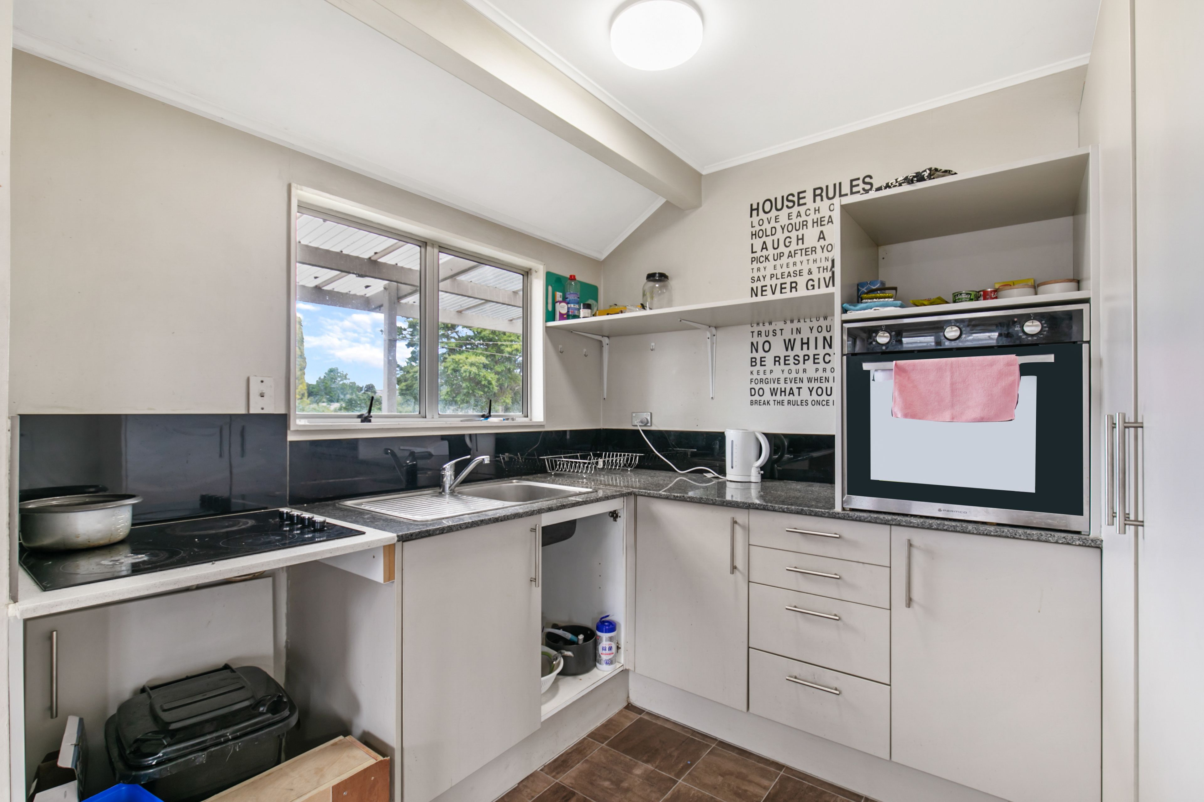
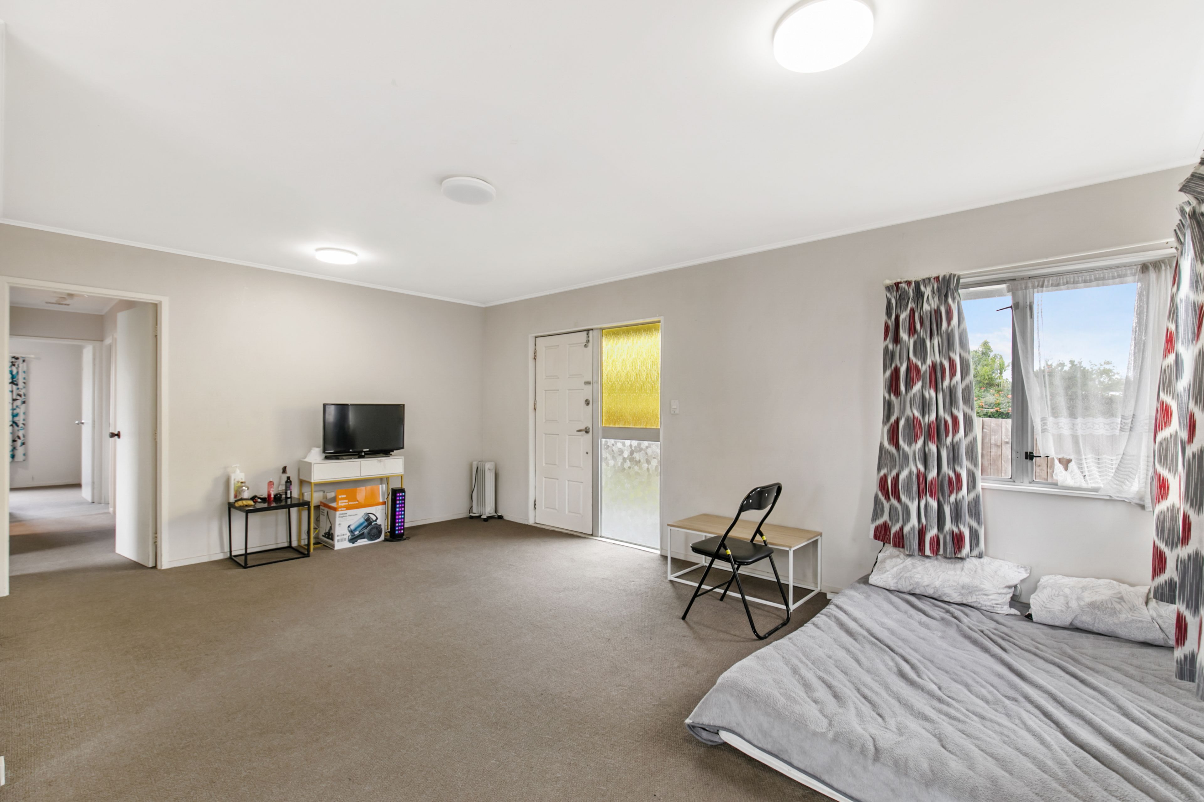
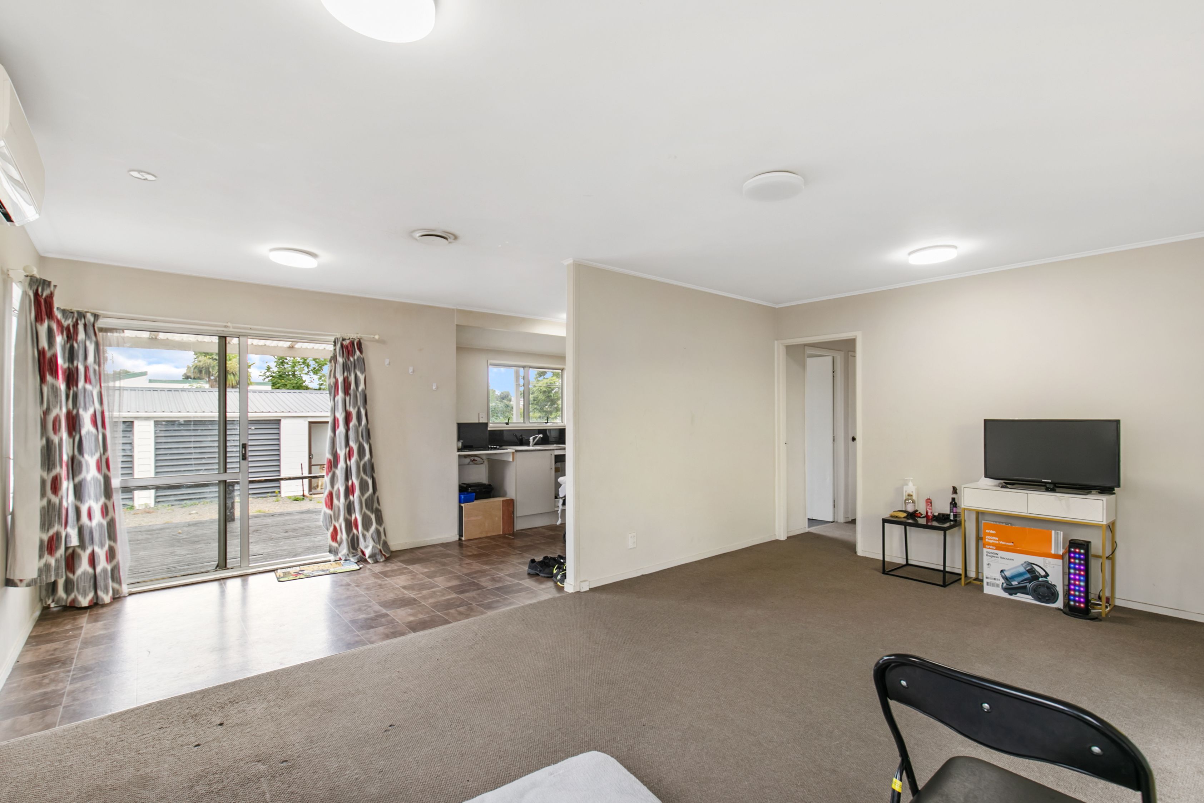
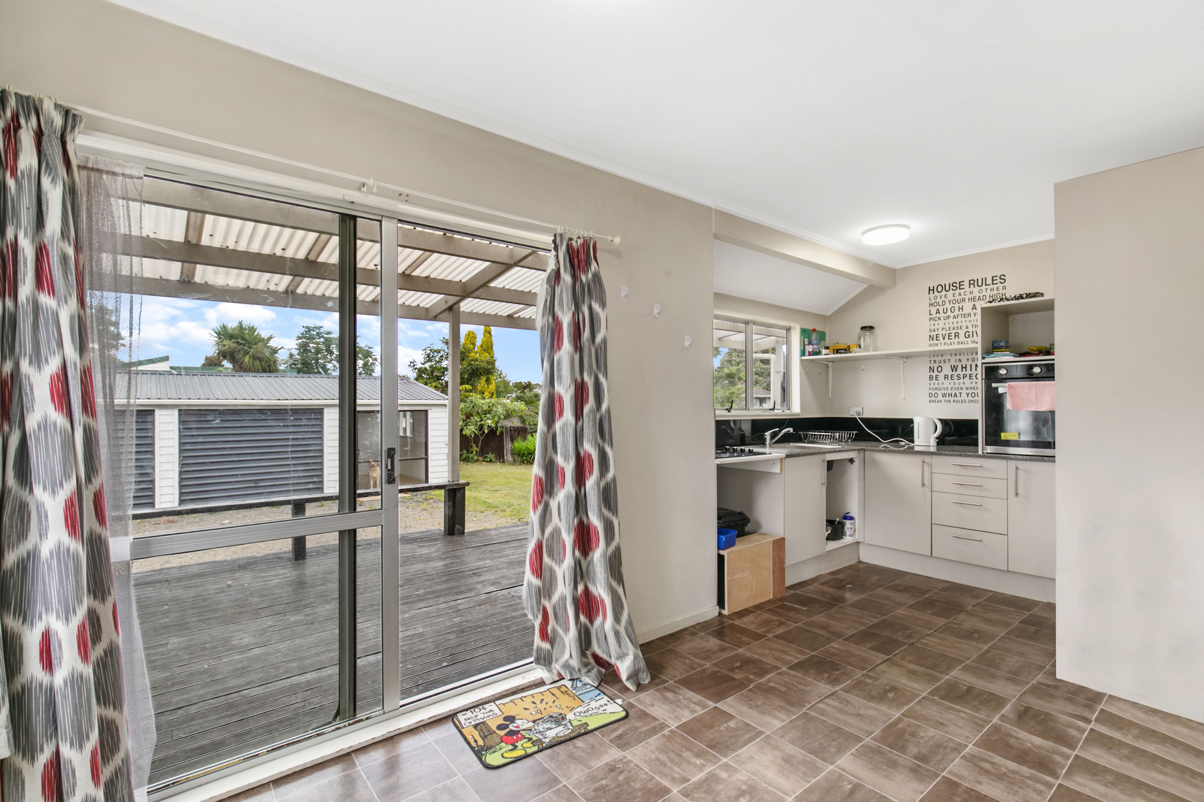
Here is a fantastic and affordable opportunity for first home buyers, investors, developers or traders to get into a property with plenty of scope to add so much TLC! Do the work required to turn this property into something special and reap the rewards! Return this diamond to its former glory, from the large open plan living to the functional kitchen and dining and the private oasis at the back.
This is one of the best option do-ups we have marketed as this has so much potential and opportunity written all over it.
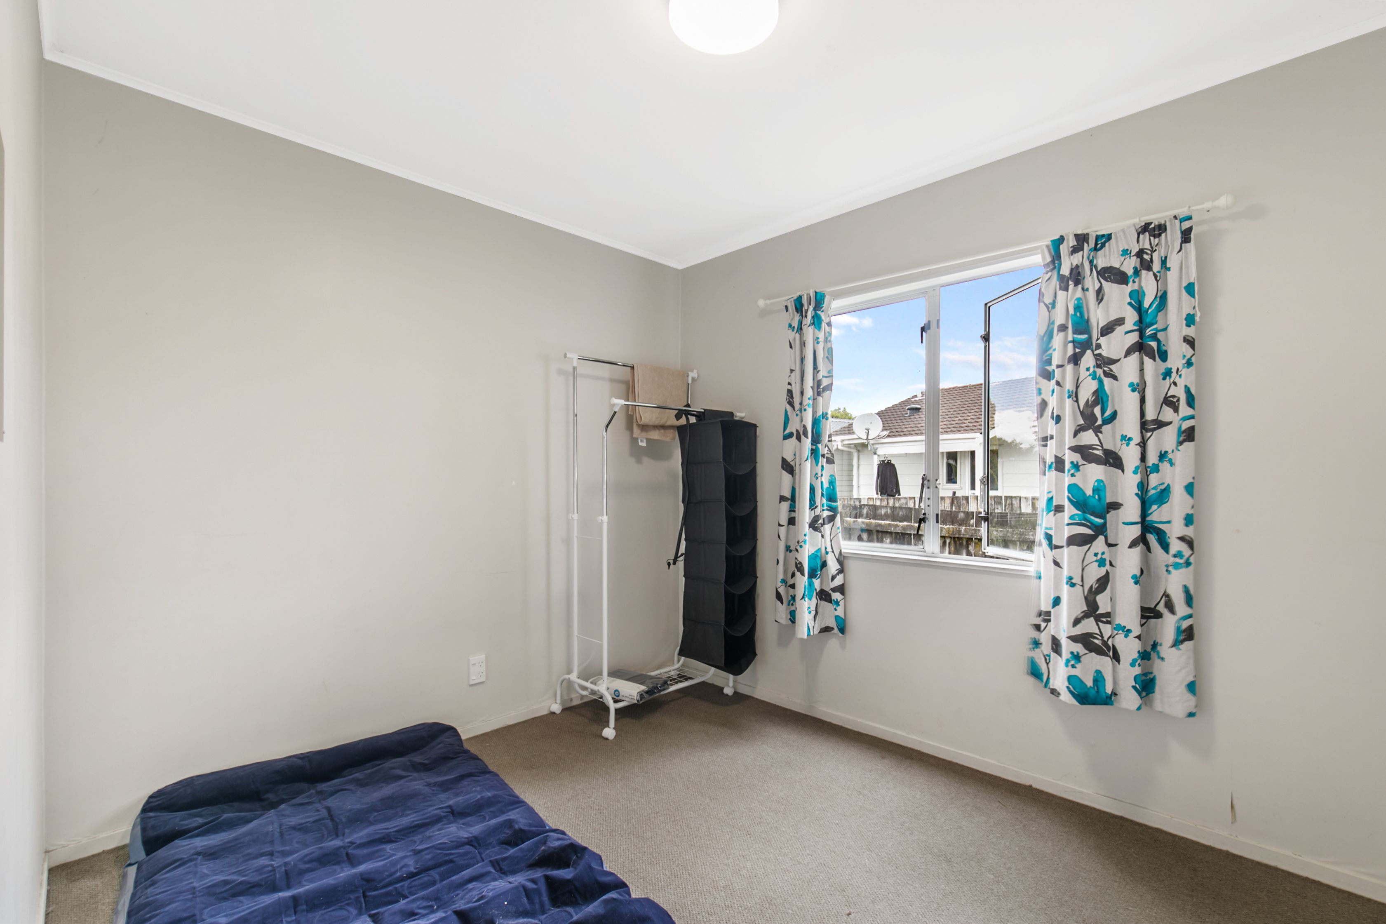
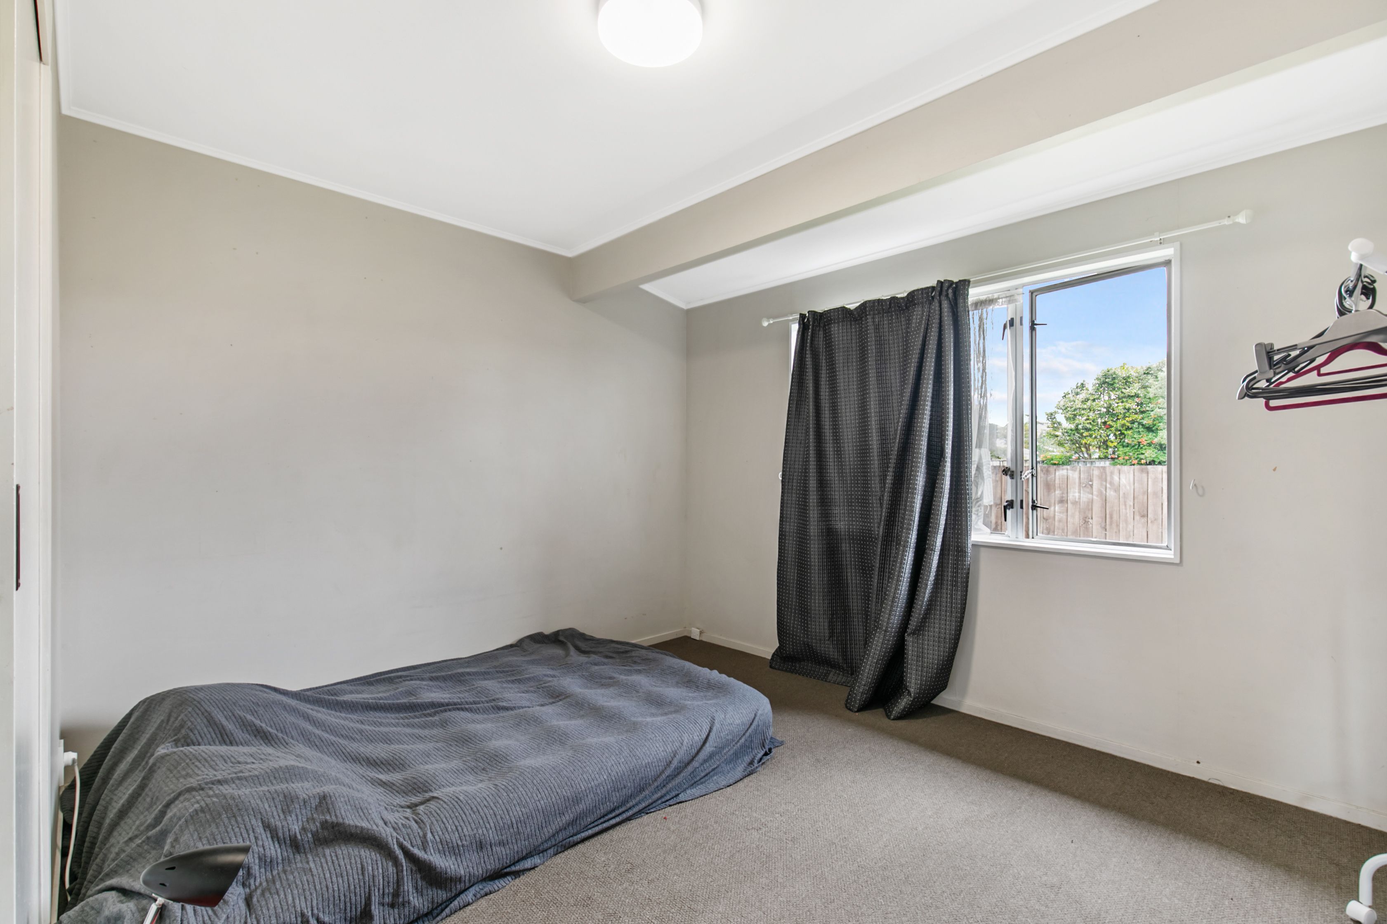
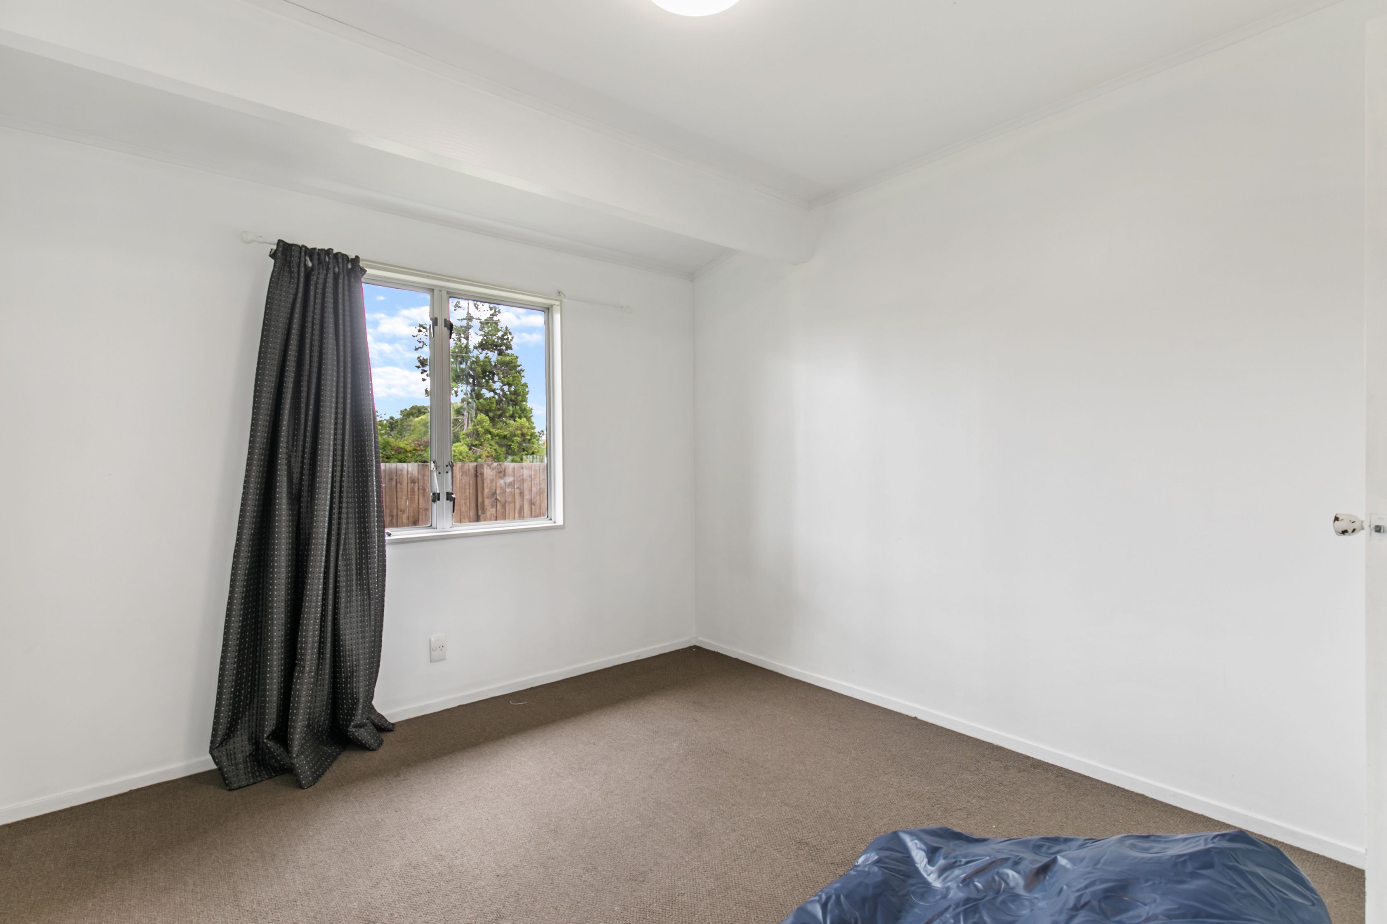
Sitting proudly on a sunny and private section of 601m2 with a double garage at the back and an extended room adjacent to the garage adding extra living options. Three good sized bedrooms plus the sleepout attached to the garaging so there is plenty of room!
A great opportunity for the astute investor or builder that is prepared to do the work and add capital value. A fantastic location here in a very sought after street in a premium West Auckland location, with great schools, shops, cafes and shopping options nearby.
Make no mistake, this one WILL BE SOLD - there certainly is no plan B.
You do not want to miss out on this one!
Come through one of the many open homes or call Ronald & Natalie Hachache to make an appointment to view.
- Built in 1985
- Double Garage
- Off Street Parking
- Shops Nearby
- Public Transport Nearby
- Decking
- Hardiplank Exterior
- Joinery: Single Glazed, Aluminium
- Ceilings: Gib
- Fully Fenced
- Single Storey
- Level Section Contour
- Northerly Aspect
- Electric Stove
- Standard Kitchen
- Separate Bathroom/s
- Separate WC/s
- Iron Roof
- Combined Lounge/Dining
- Combined Dining/Kitchen
- Town Water
- Street Frontage
- Electric Hot Water
- Fair Exterior Condition
- Fair Interior Condition
- City Sewage
- Level With Road
- Pole Base
- Built-In Wardrobes
- Close To Schools
- Close To Shops
- Close To Transport
- Garden
See all features
- Fixed Floor Coverings
- Light Fittings
RYL22855
80m²
601m² / 0.14 acres
Double garage & off street parking
3
1