Sold By
- Loading...
- Photos
- Floorplan
- Description
House in Kelston
Big on Space, Ready for Family Living
- 4 Beds
- 2 Baths
- 3 Cars
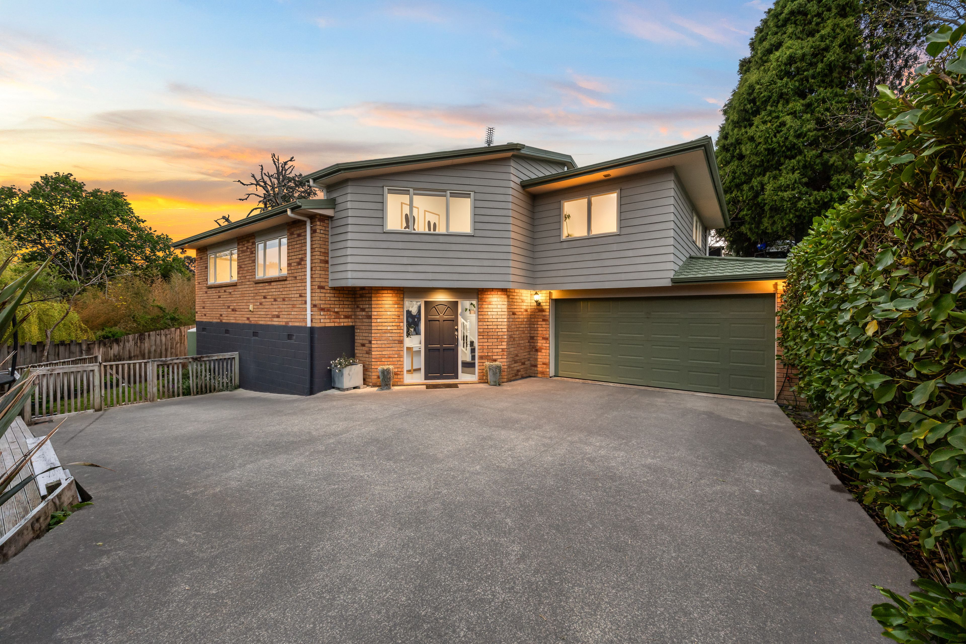
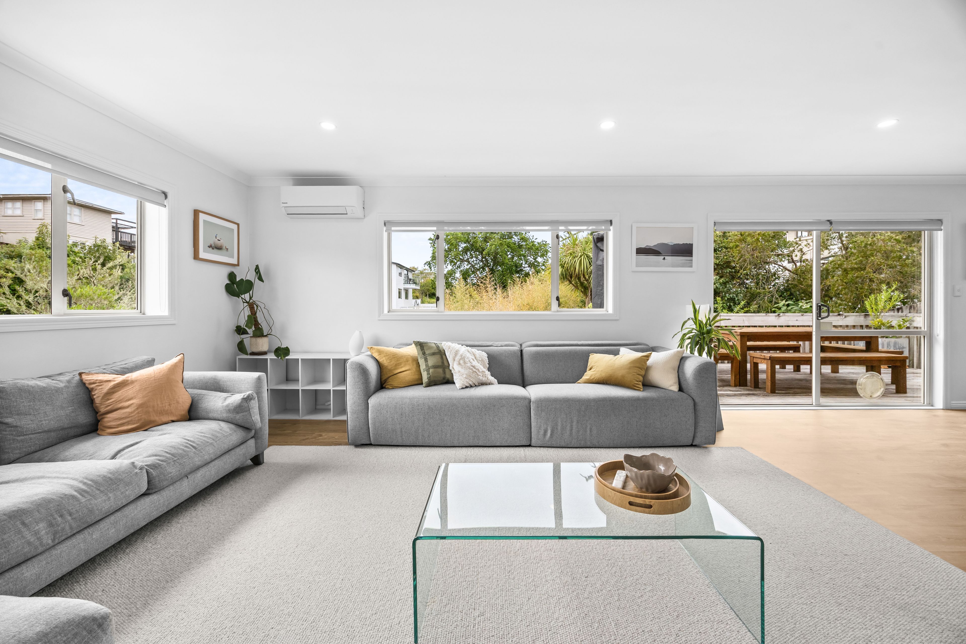
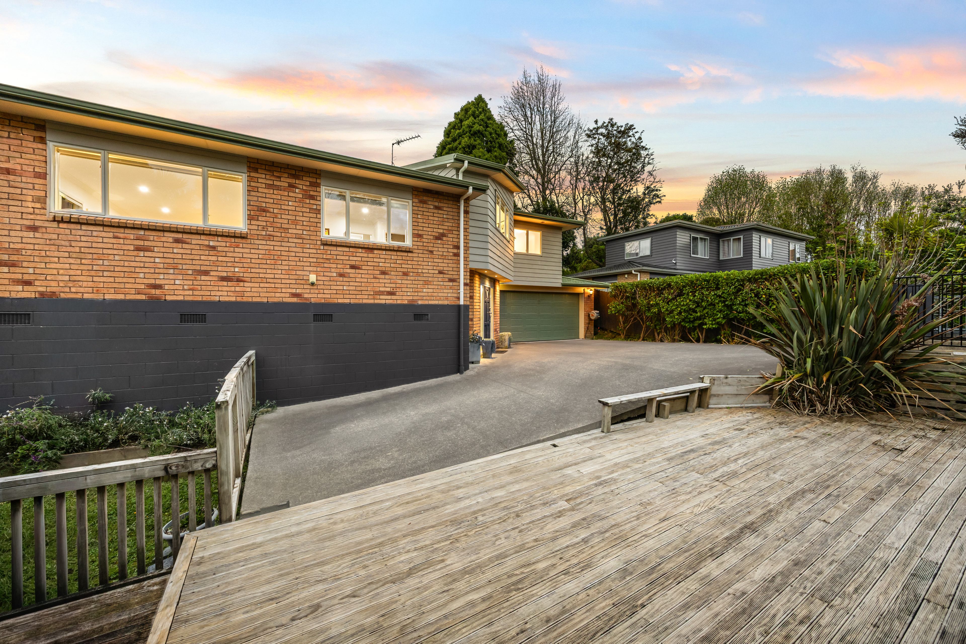
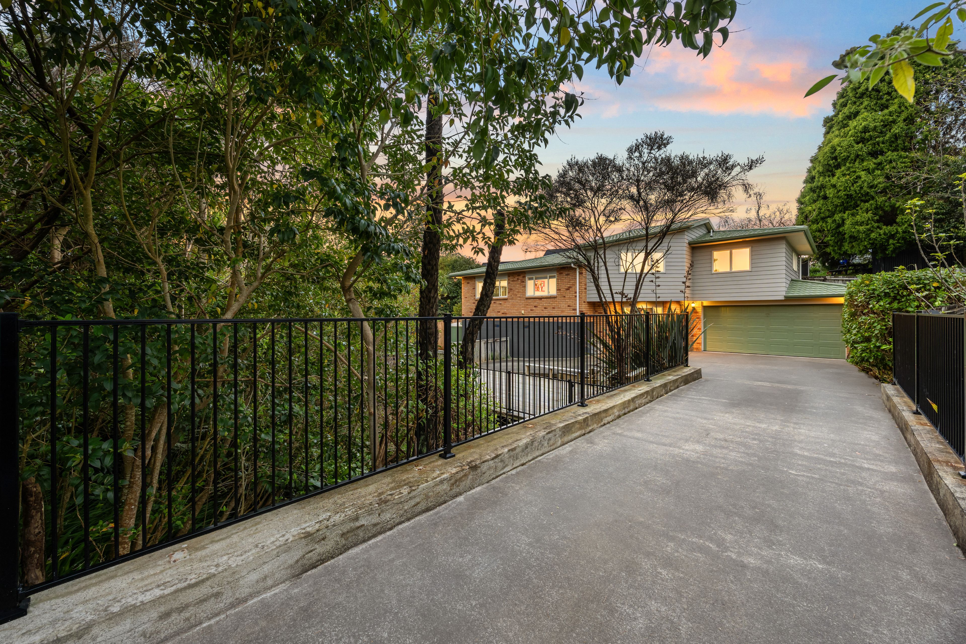
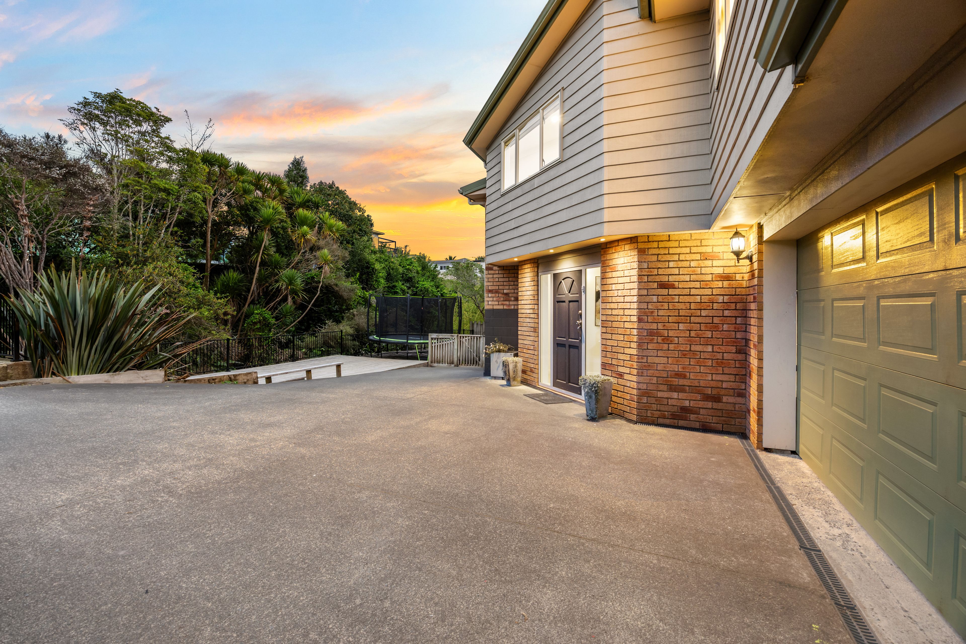
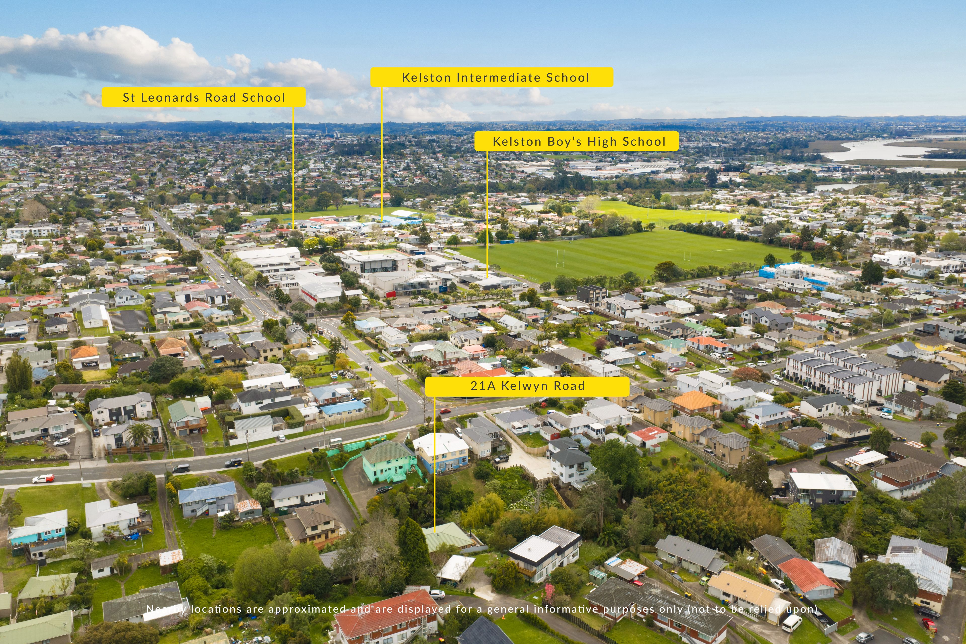
Welcome to 21A Kelwyn Road, a spacious, refreshed brick home on the New Lynn/Kelston border, offering room to spread out, easy entertaining and everyday convenience.
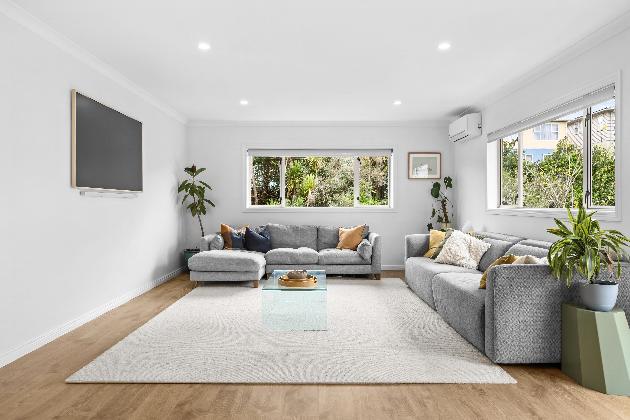
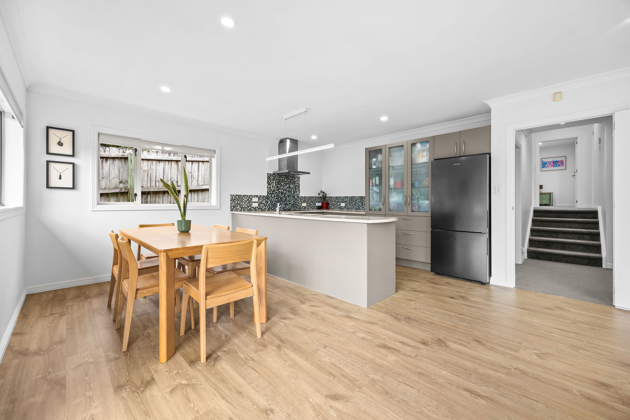
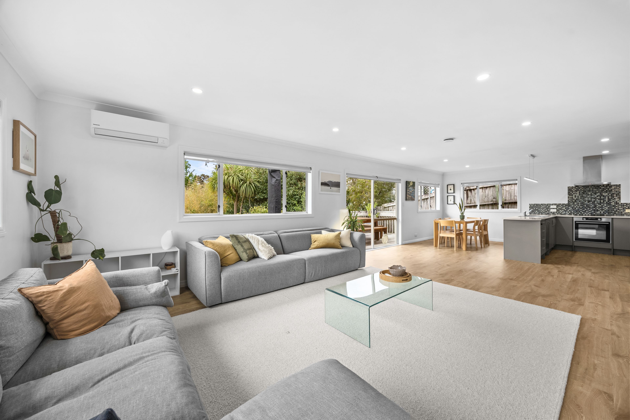
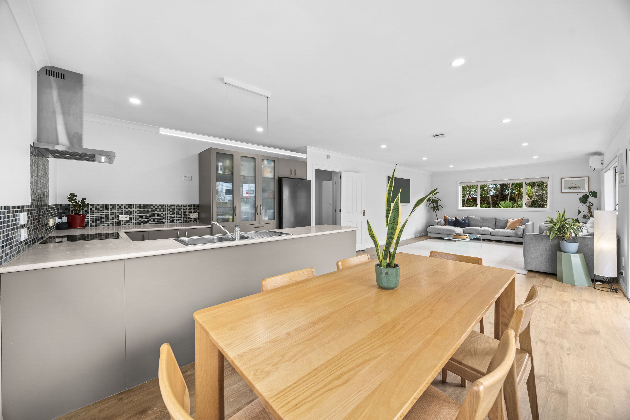
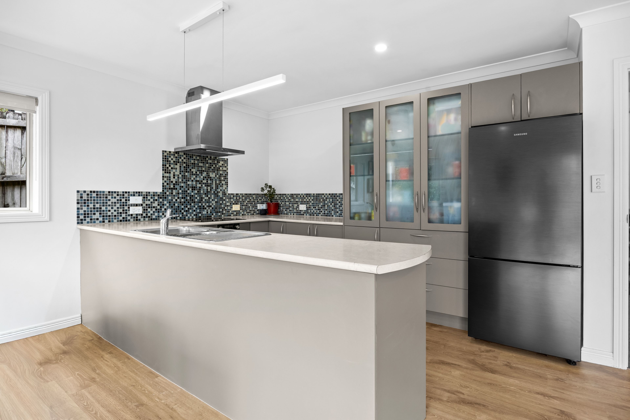
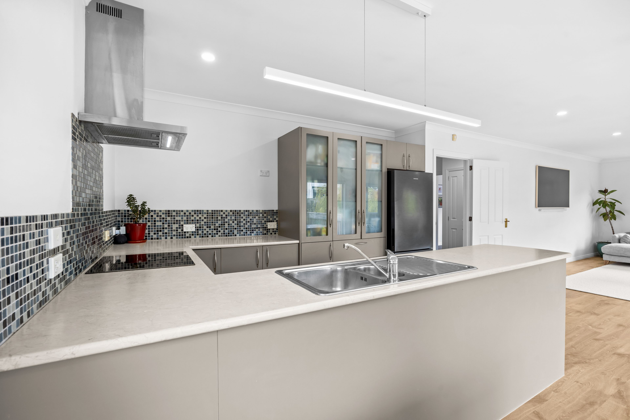
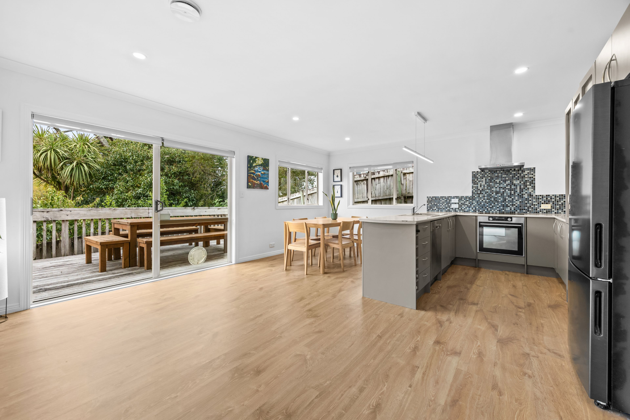
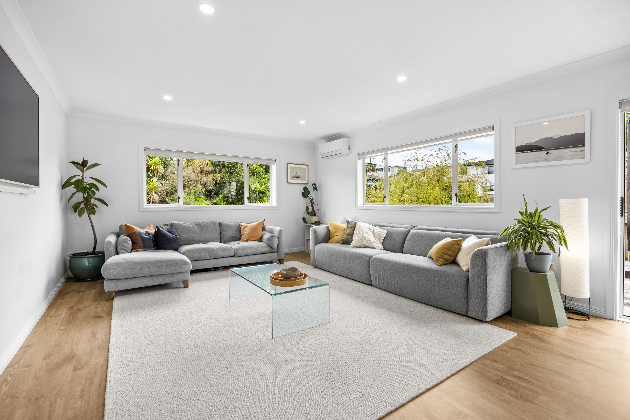
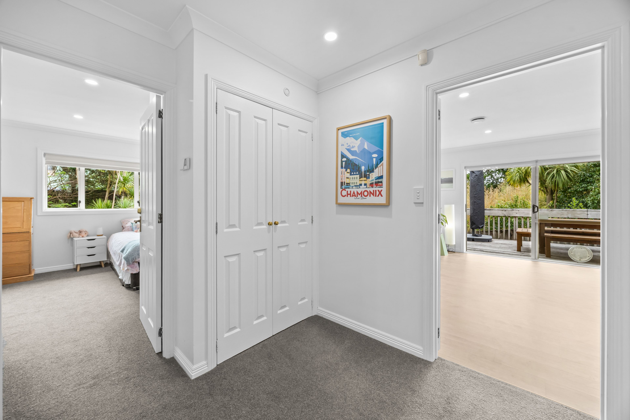
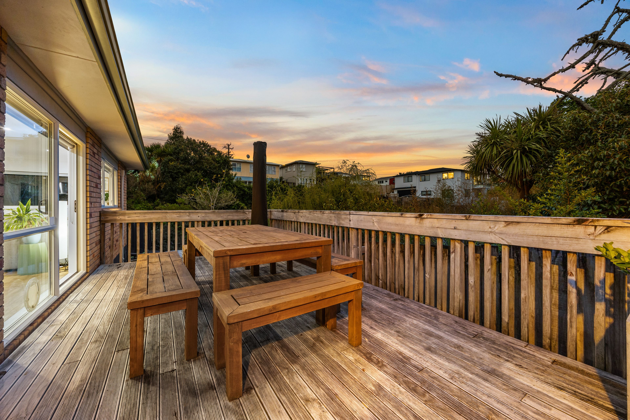
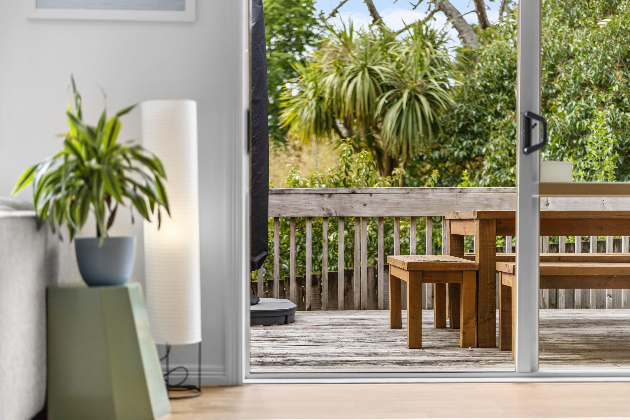
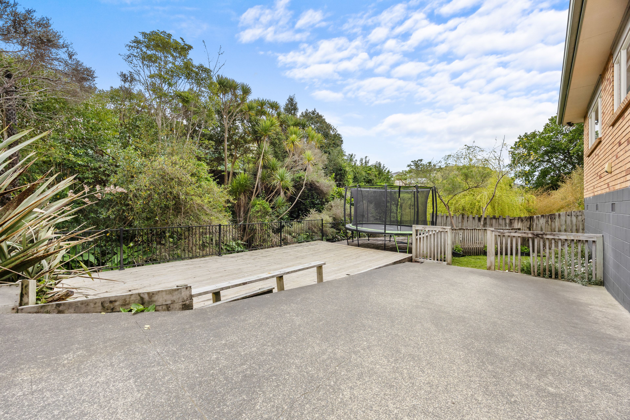
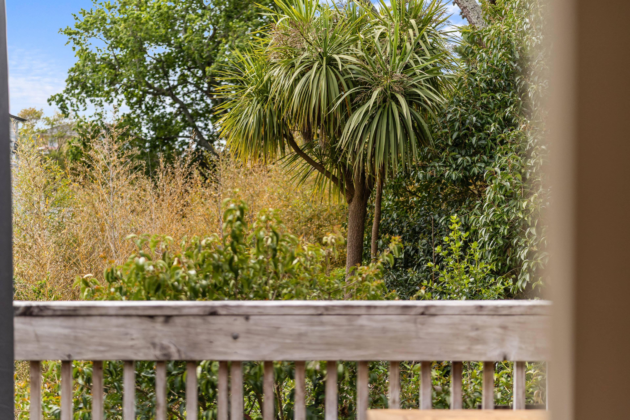
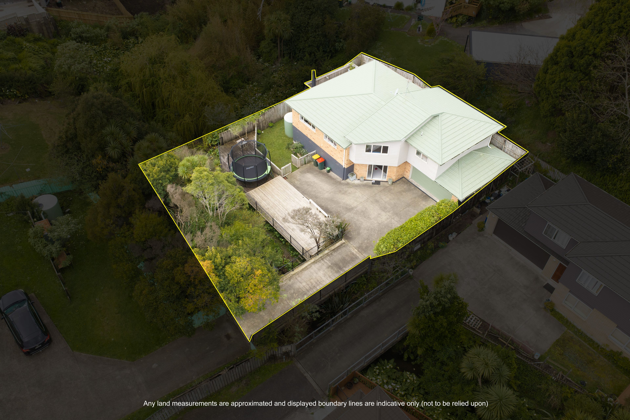
At the heart of the home is an exceptionally generous open-plan kitchen, dining and living area. Whether you're gathering for family meals or hosting friends, there's space for everyone. Step outside onto the expansive deck and enjoy an inviting setting for summer barbecues, relaxed afternoons and outdoor dining.
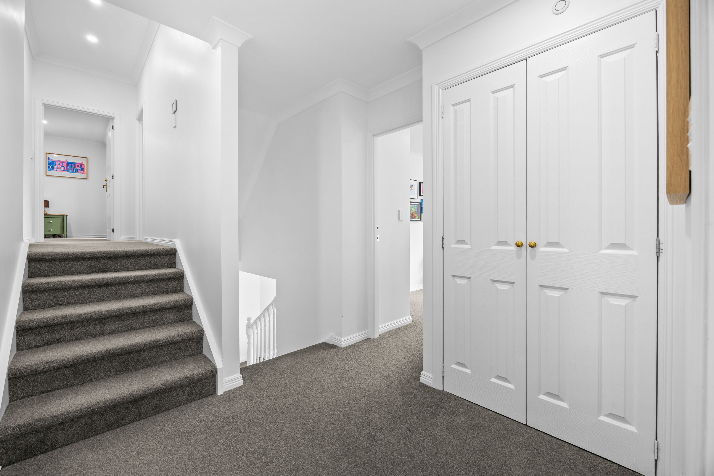
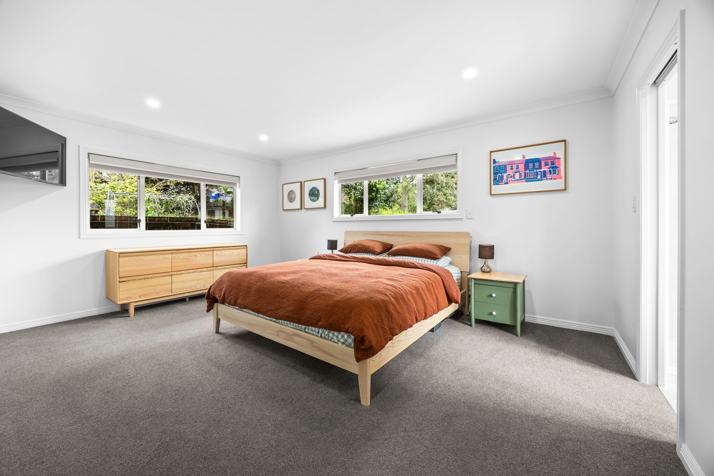
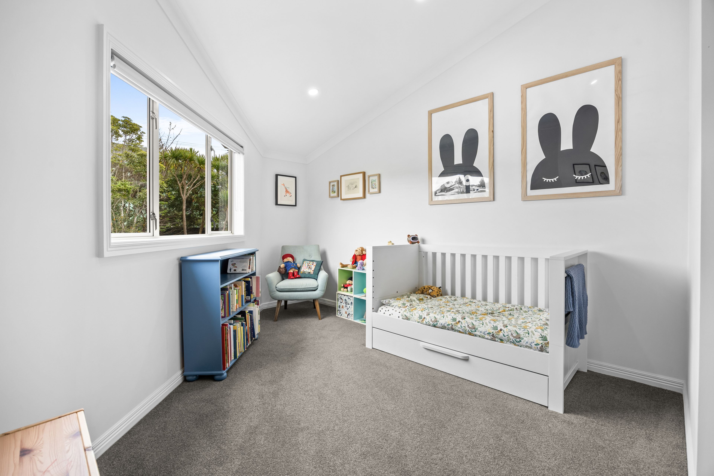
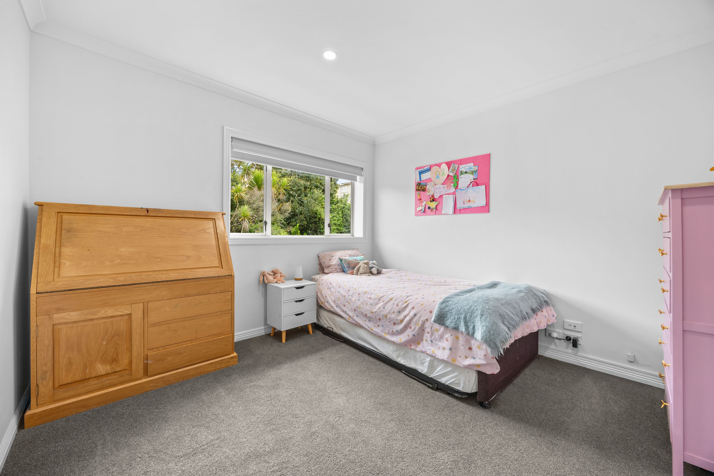
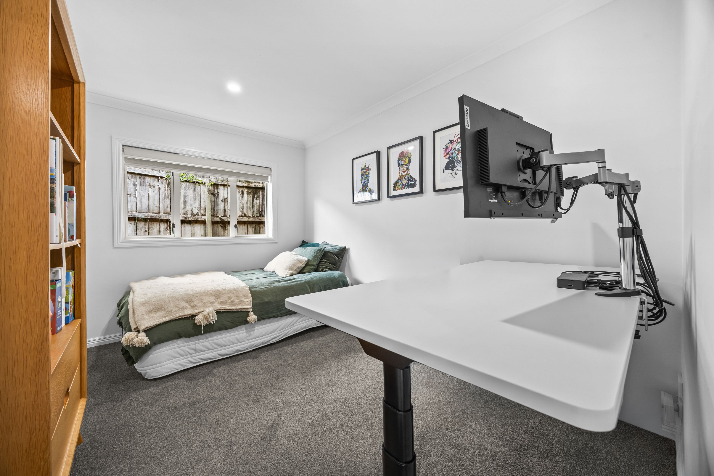
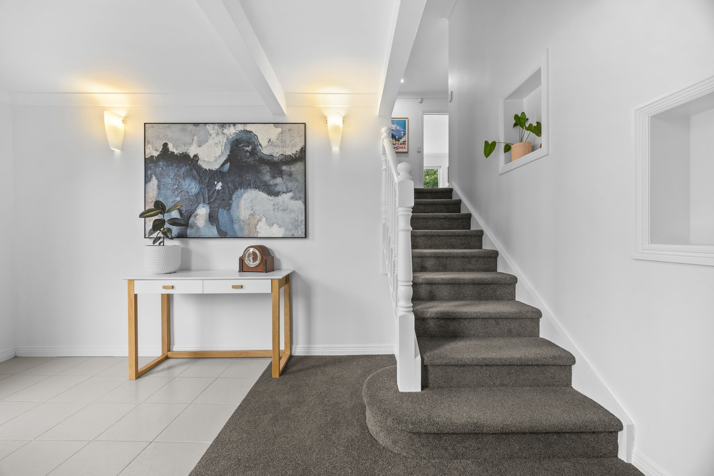
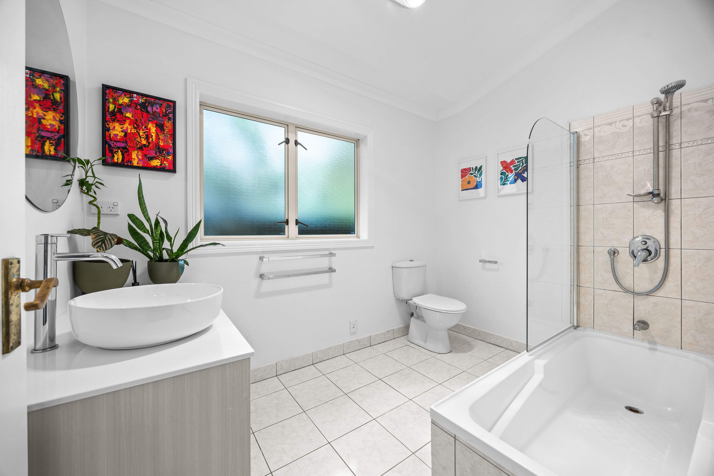
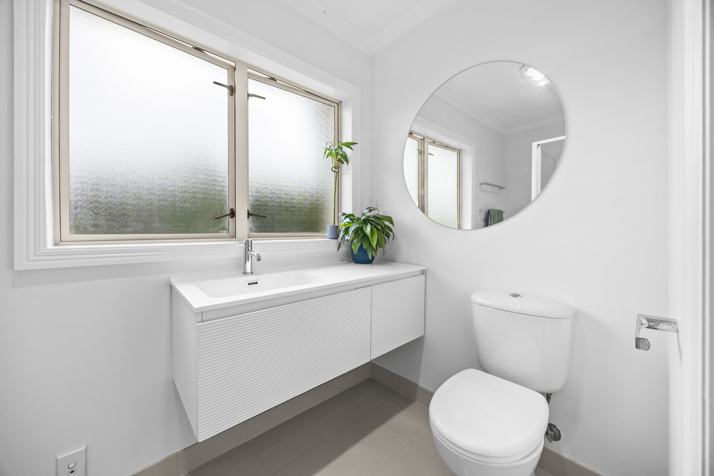
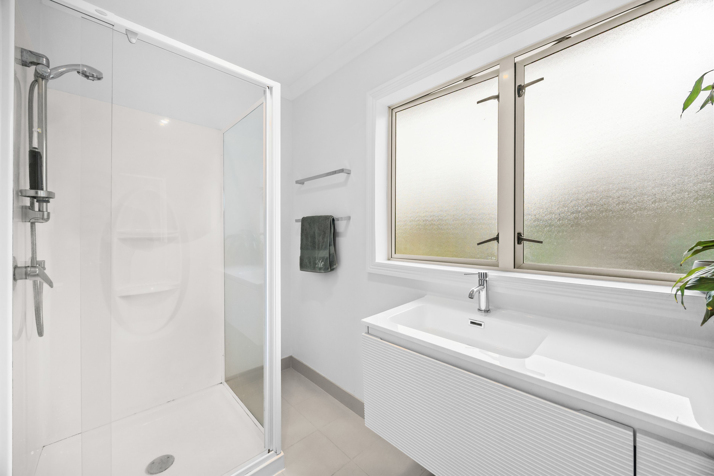
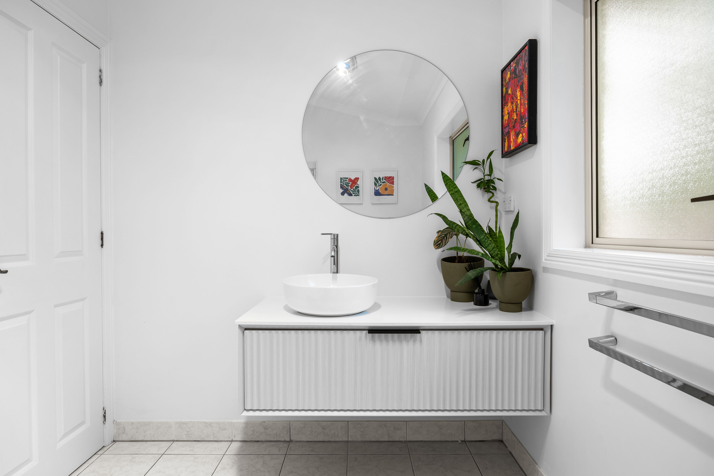
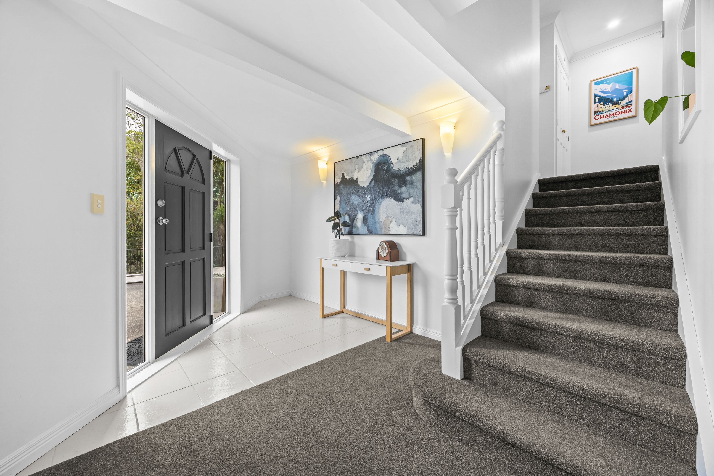
Four bedrooms and two bathrooms, including a master ensuite, provide comfortable accommodation for families. Fresh interior paint, new flooring and updated bathrooms give the home a welcoming, move-in-ready feel, while a heat pump and HRV system add year-round comfort.
A double internal-access garage and additional off-street parking complete this practical family package.
Features you'll love:
- Four bedrooms and two bathrooms, including an ensuite
- Exceptionally spacious open-plan kitchen, dining and living
- Expansive outdoor entertaining deck
- Double internal-access garage and additional off-street parking
- Approximately 188m² floor area
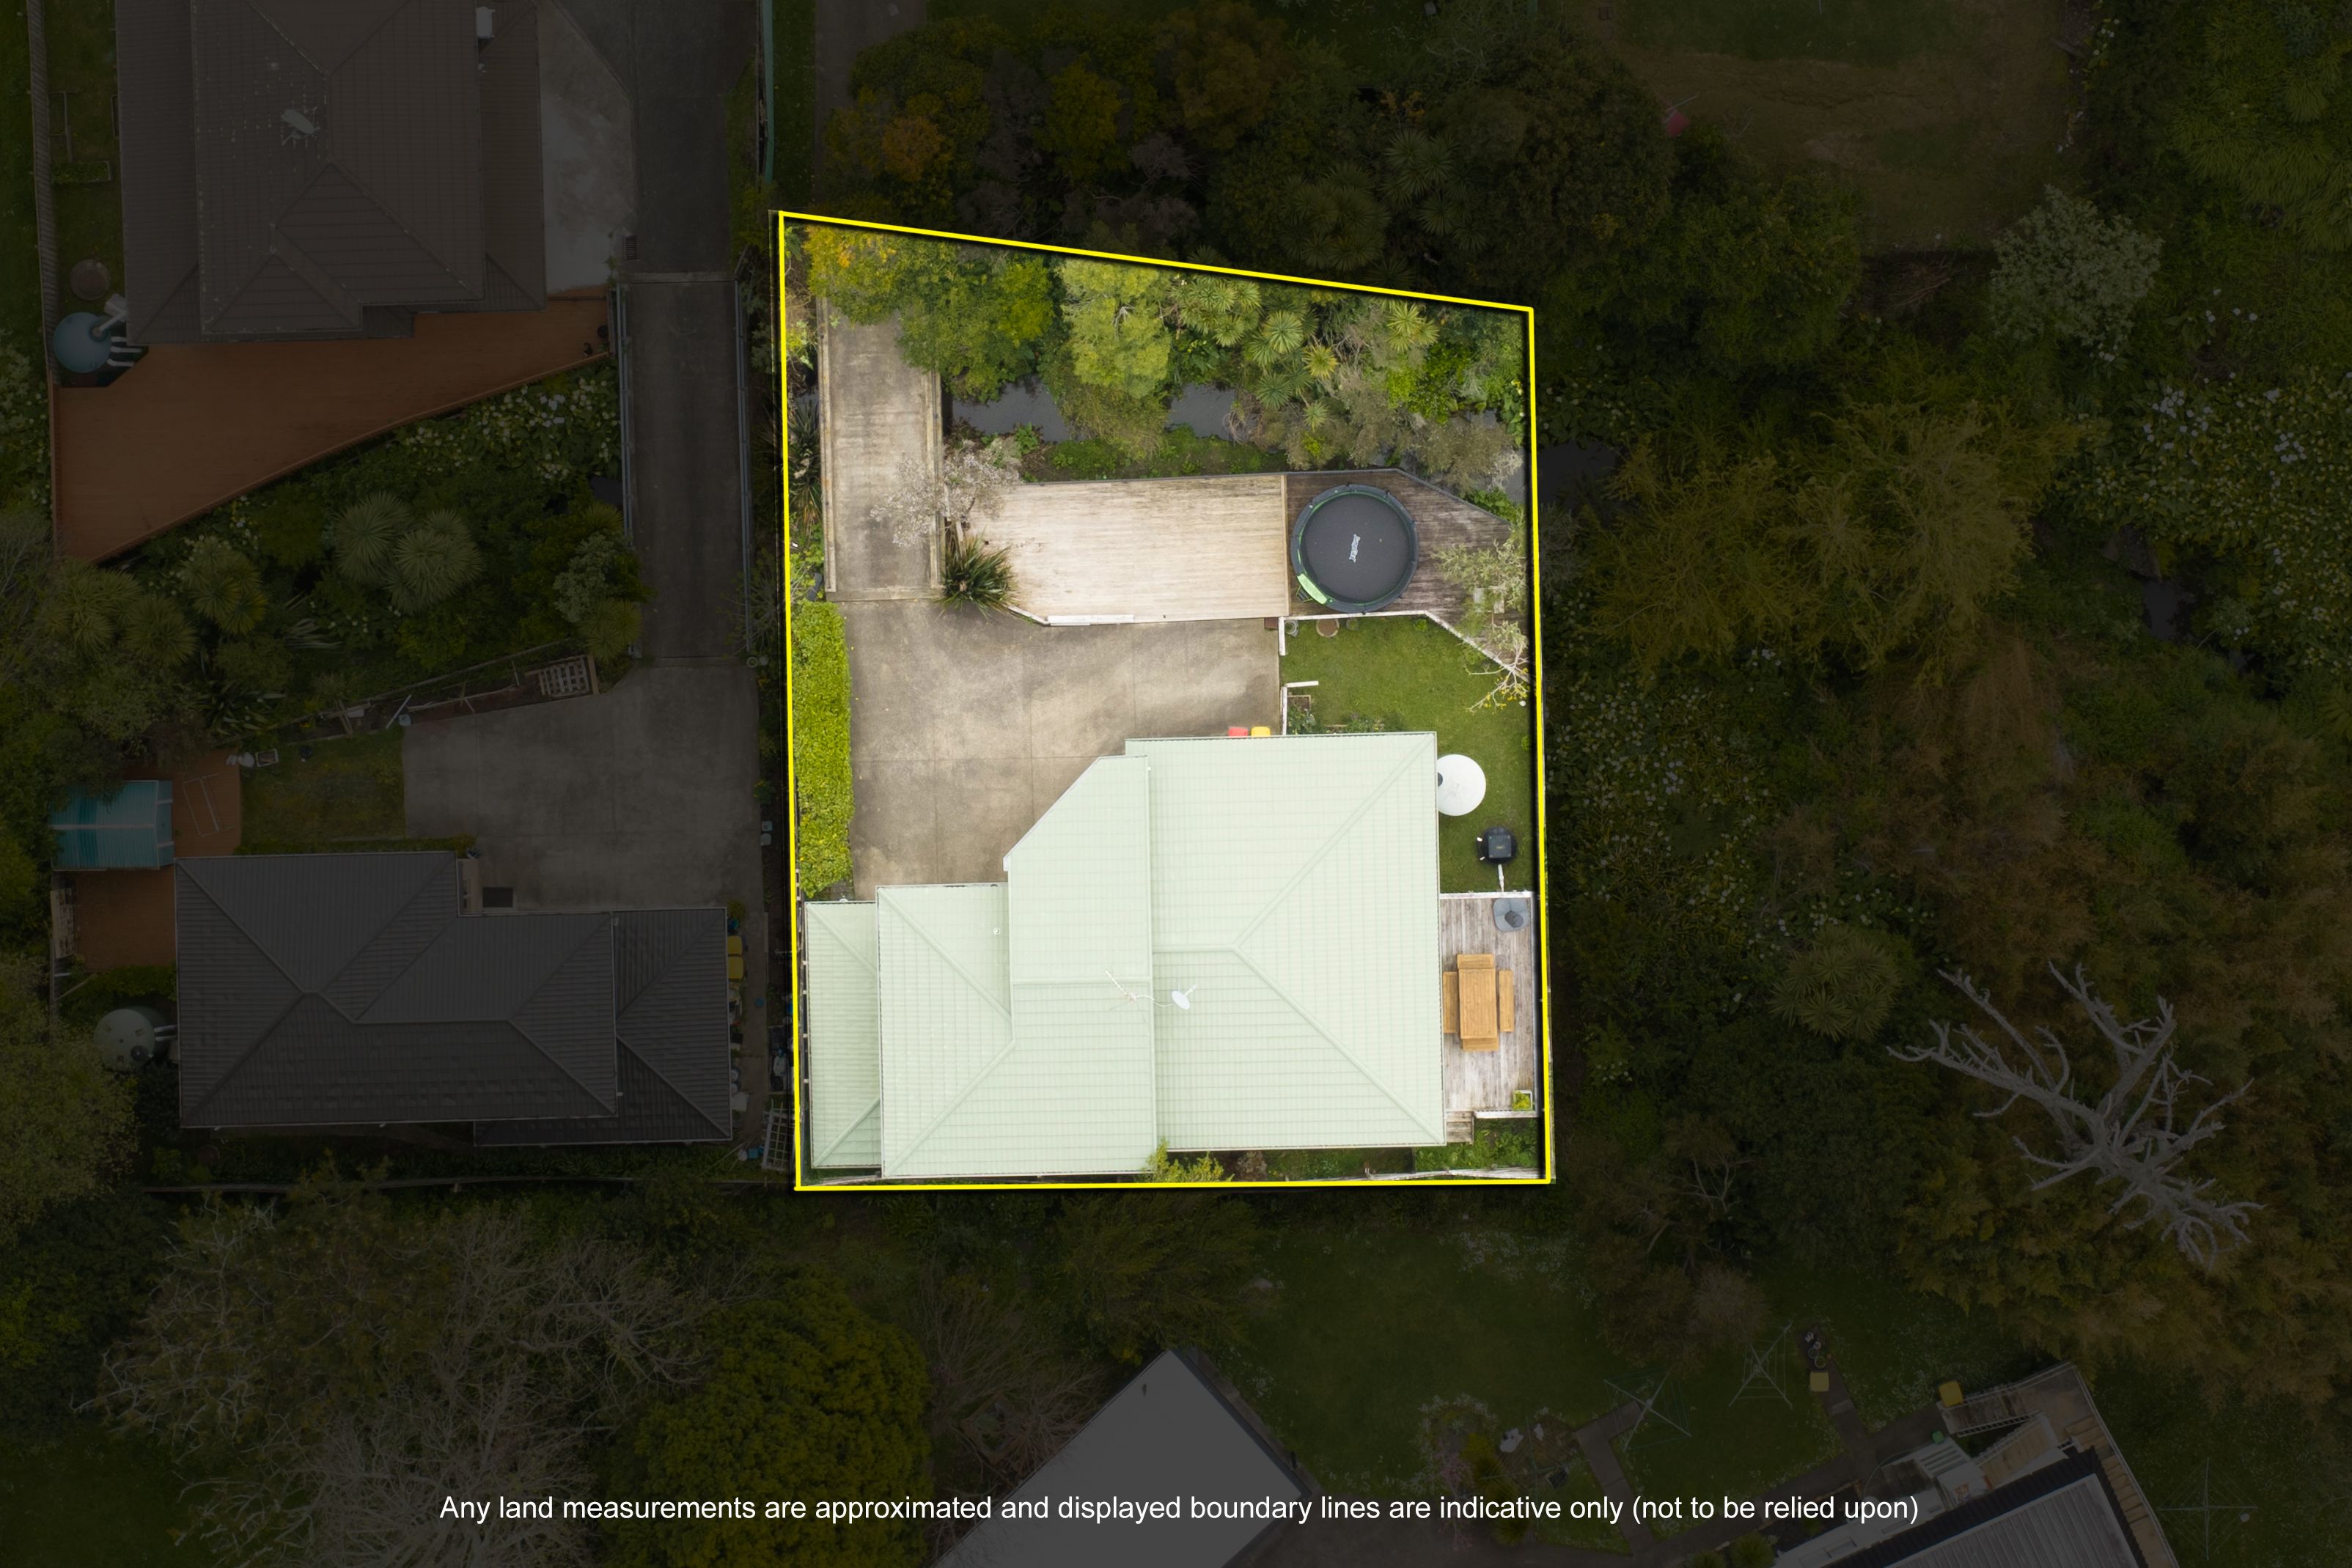
- Approximately 564m² land area
- Brick construction
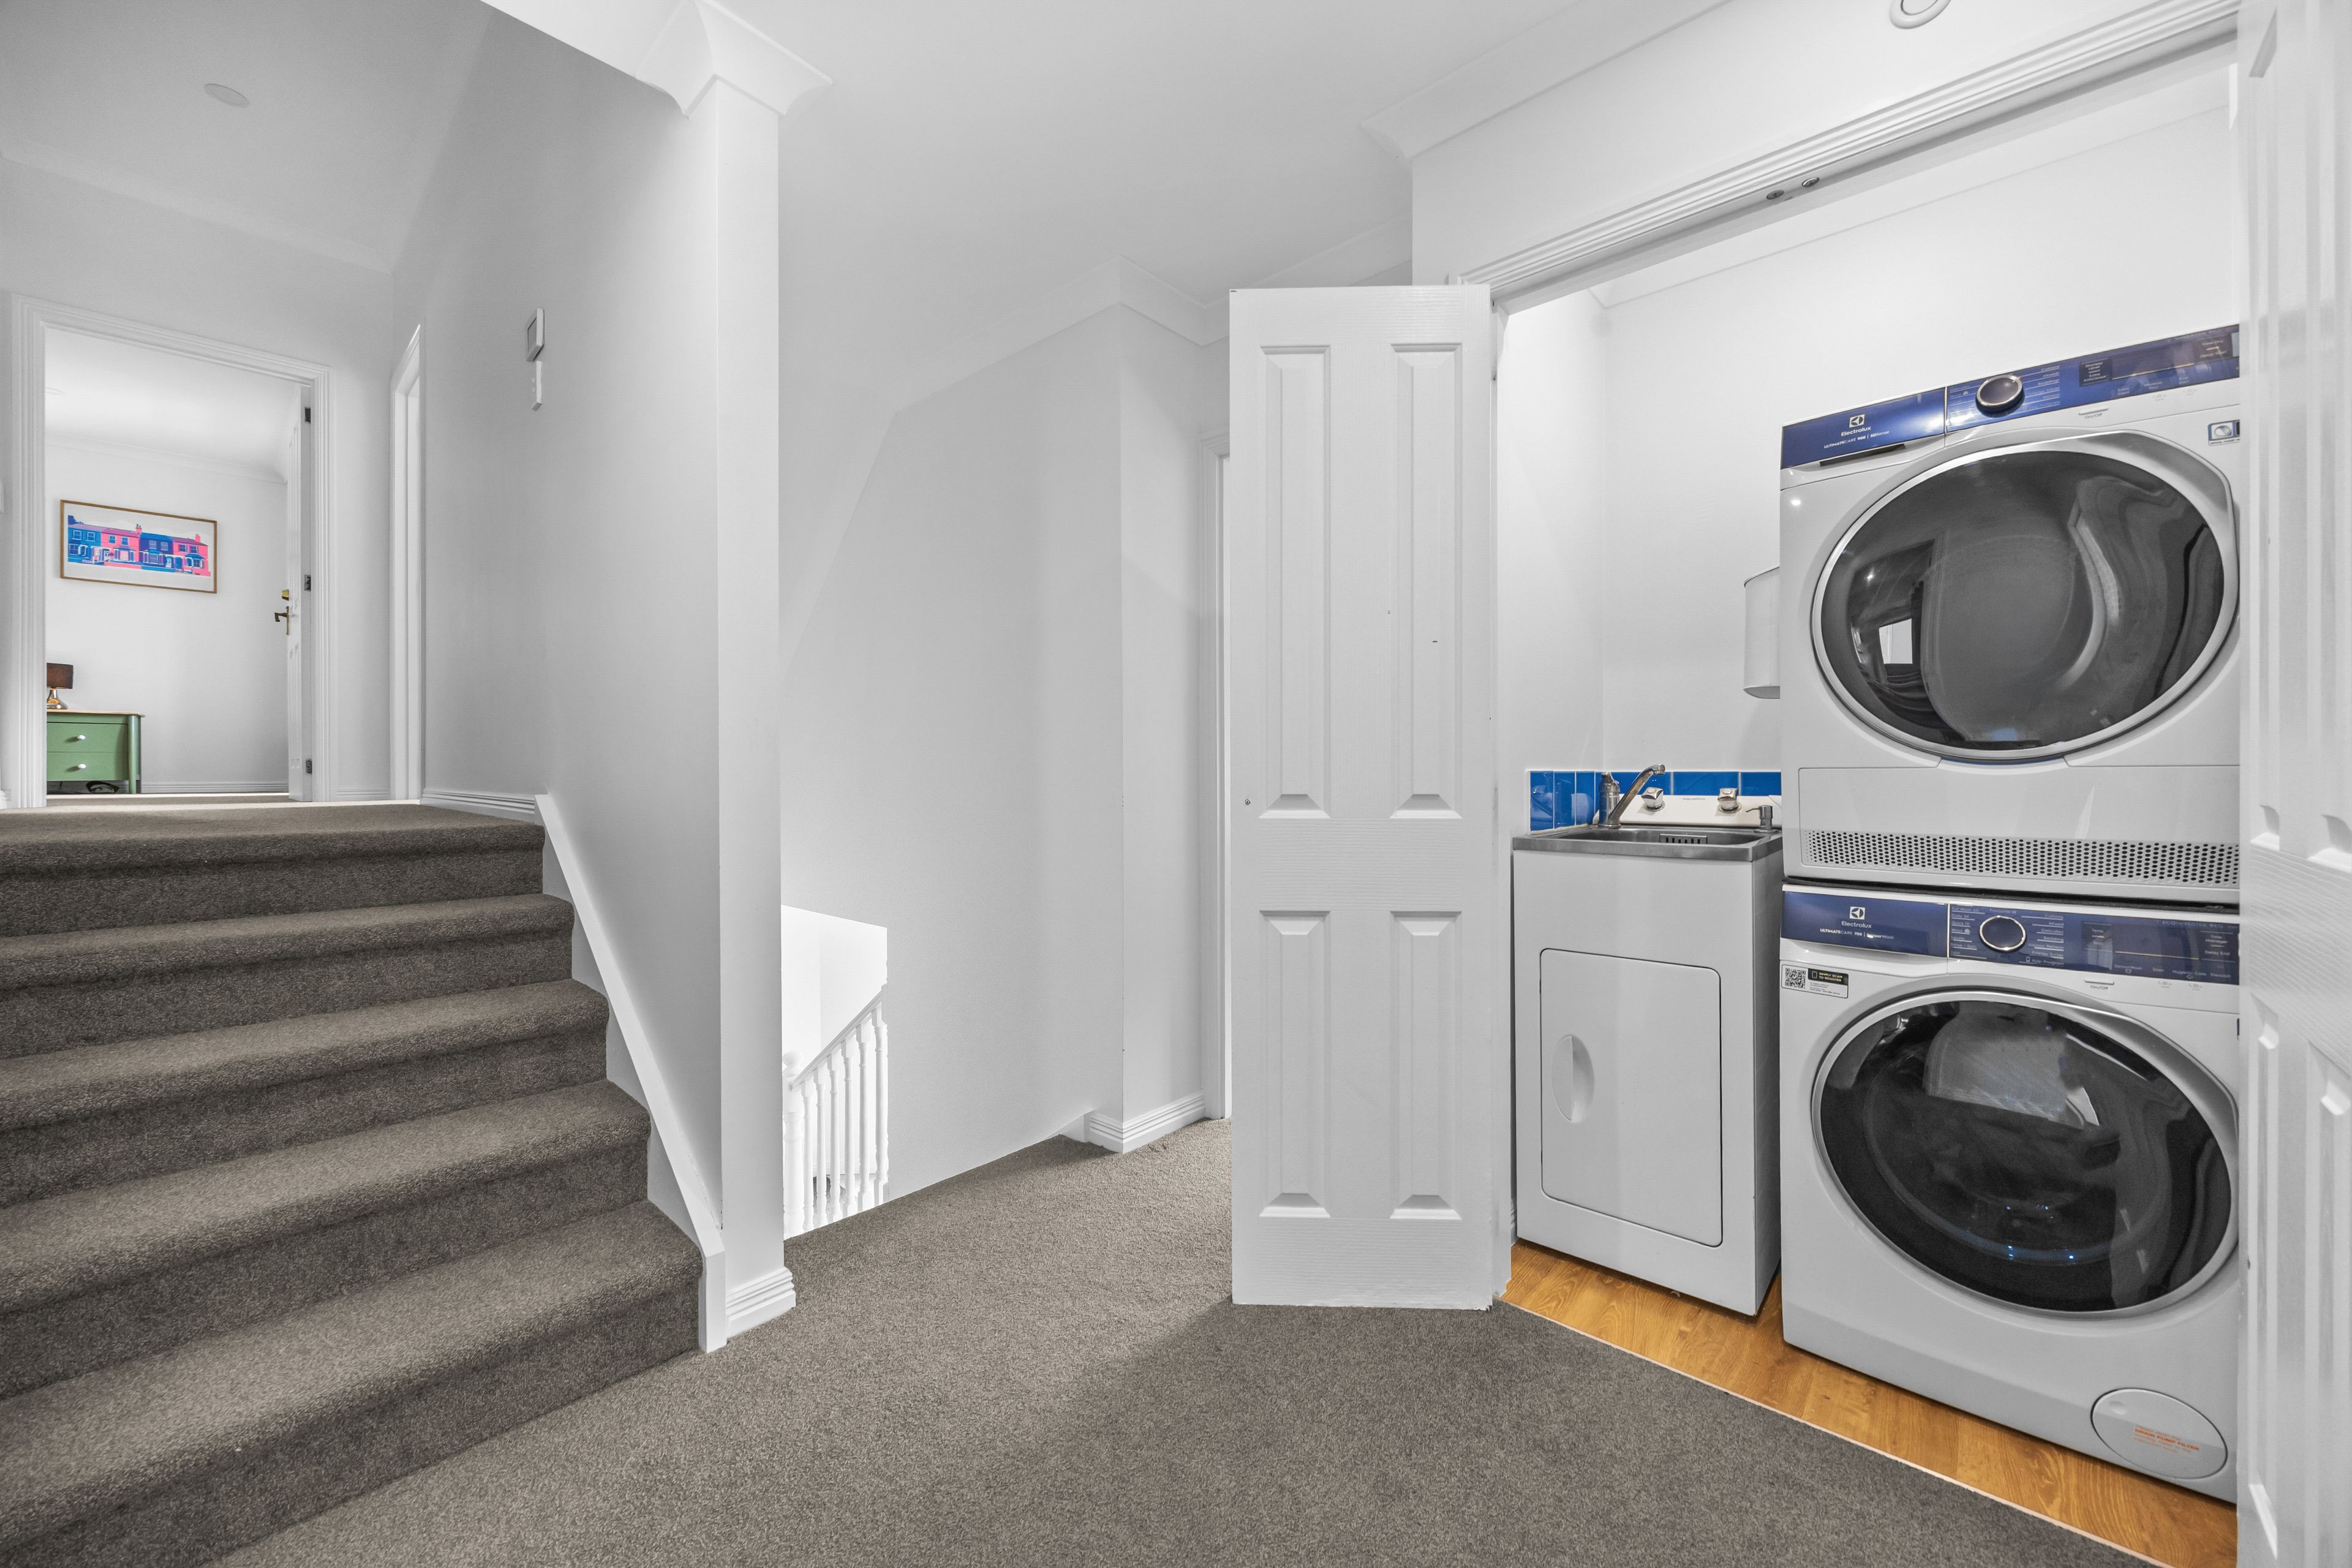
- Fresh interior paint, new flooring and updated bathrooms
- Heat pump and HRV system
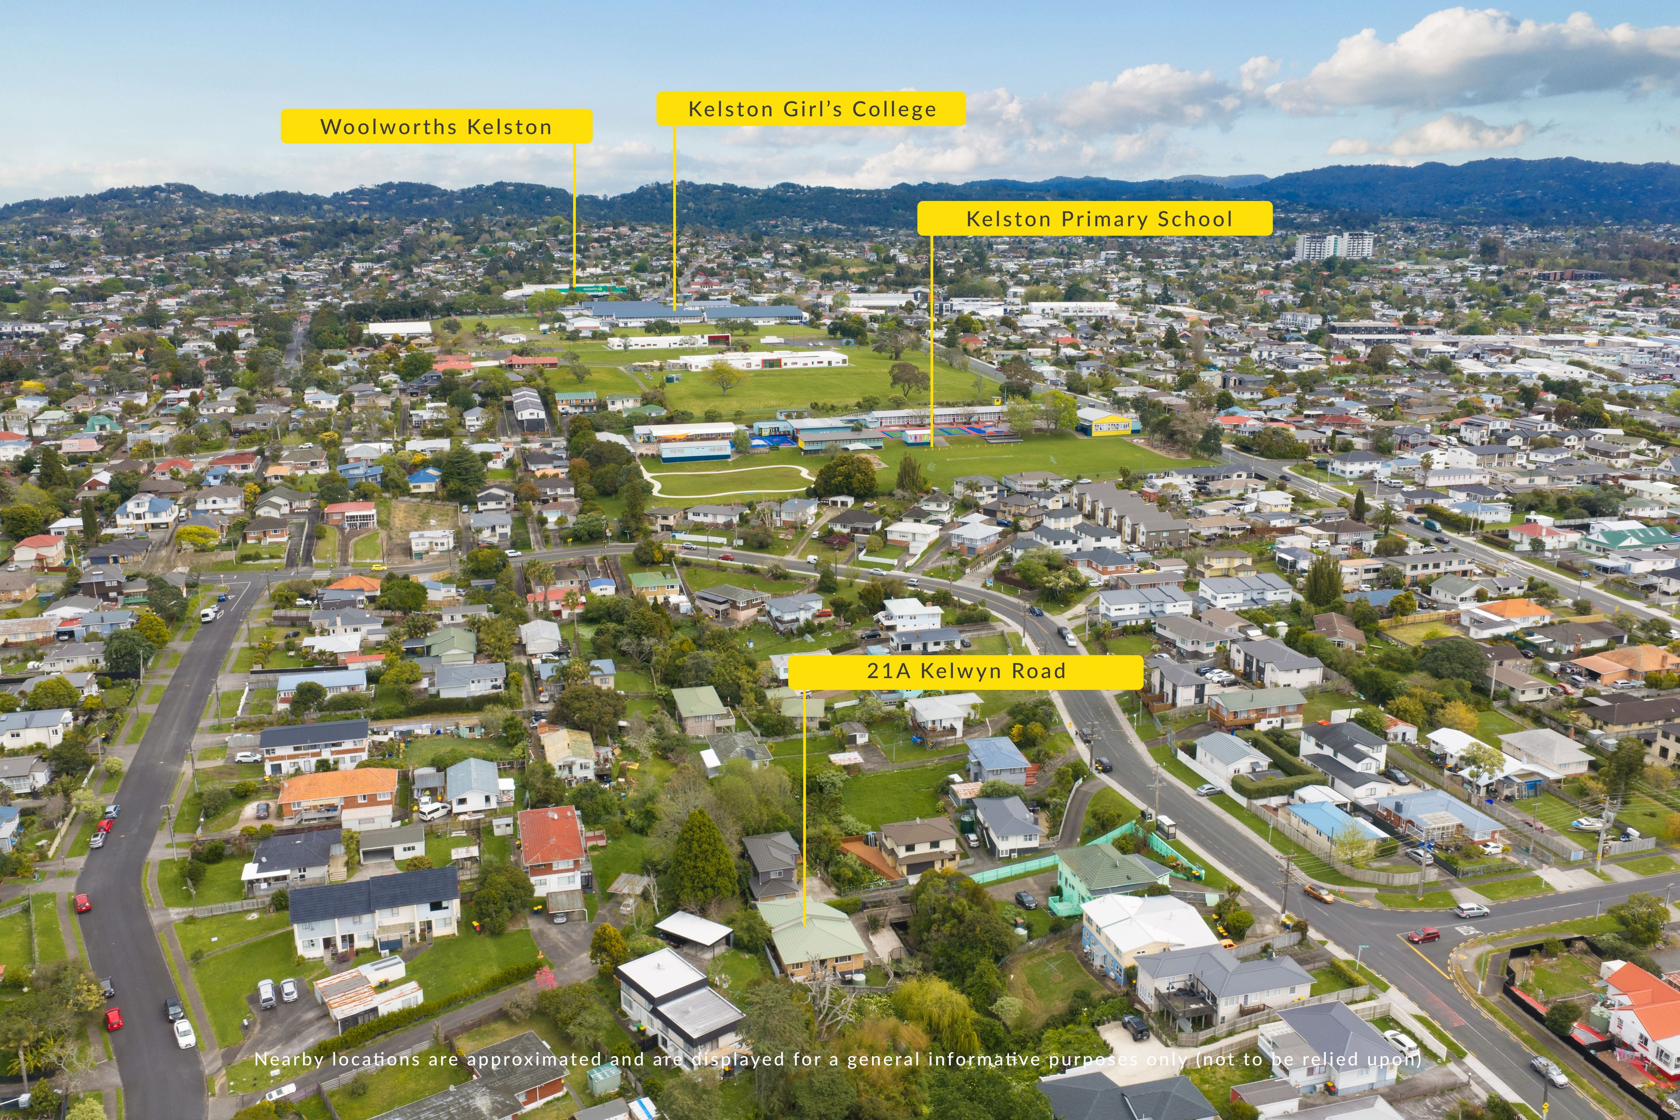
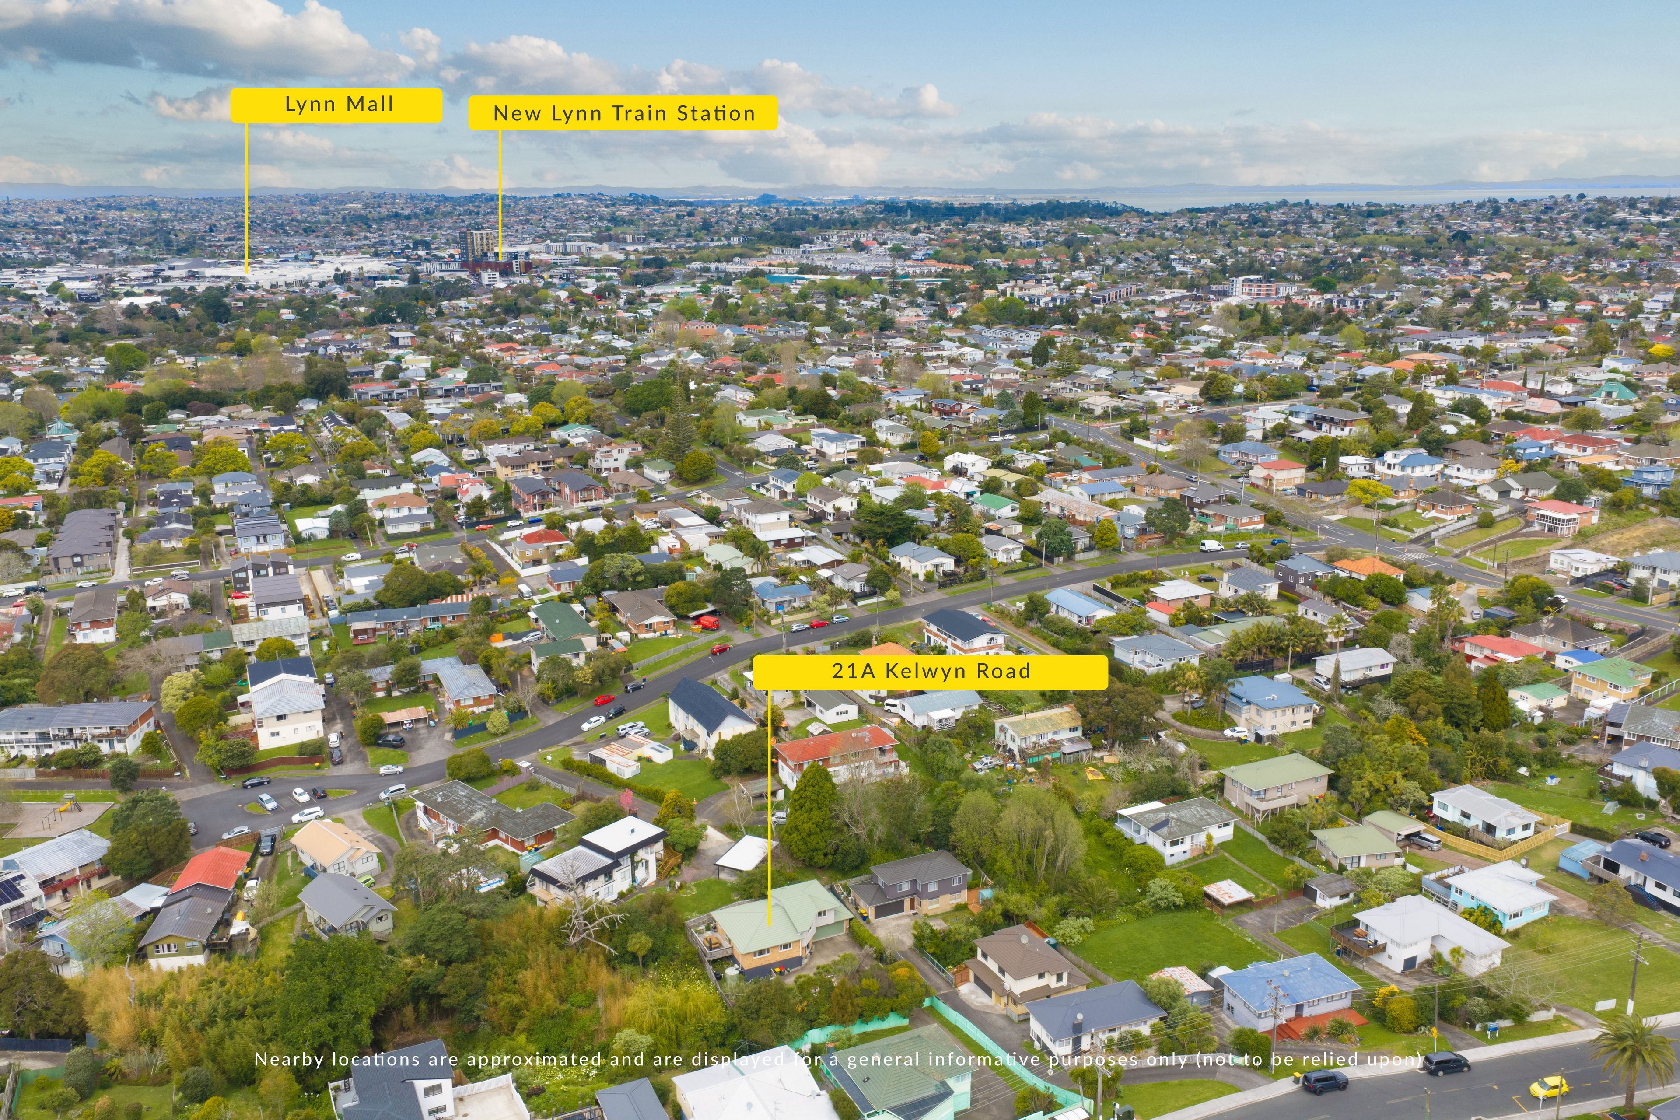
With LynnMall approximately five minutes' drive away, and schools, parks and public transport nearby, this location makes daily life easy.
Come and discover the space and comfort for yourself. Contact Farah on 021 565 554 to arrange a viewing, or join us at the next open home.
- Electric Hot Water
- Ventilation System
- Heat Pump
- Combined Lounge/Dining
- Good Interior Condition
- Off Street Parking
- Internal Access Garage
- Double Garage
- Partially Fenced
- Weatherboard Exterior
- Good Exterior Condition
- Northerly Aspect
- Tank Sewage
- Town Water
- Right of Way Frontage
- Public Transport Nearby
- Shops Nearby
See all features
- Light Fittings
- Rangehood
- Curtains
- Garage Door Opener
- Blinds
- Dishwasher
- Extractor Fan
- Waste Disposal Unit
- Cooktop Oven
- Fixed Floor Coverings
See all chattels
RYL32698
188m²
564m² / 0.13 acres
2 garage spaces and 1 off street park
4
2