Sold By
- Loading...
- Photos
- Description
House in Massey
Royal Heights Delight!
- 3 Beds
- 2 Baths
- 7 Cars
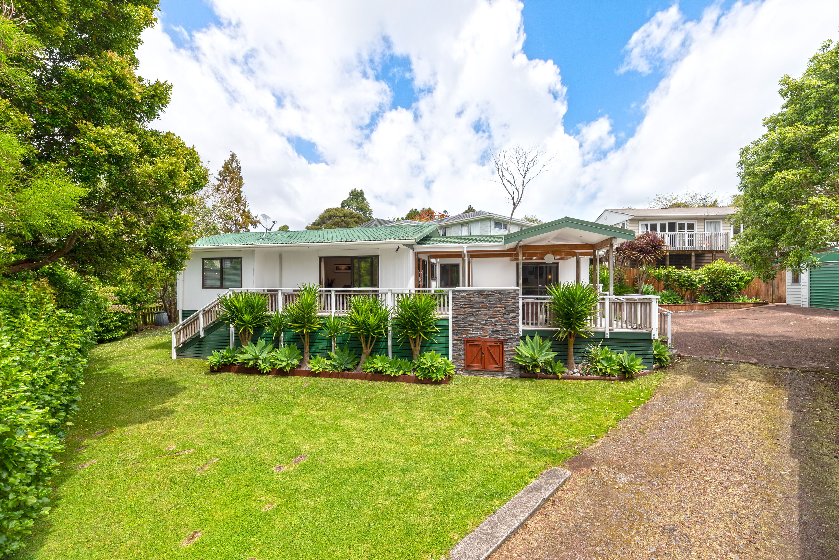
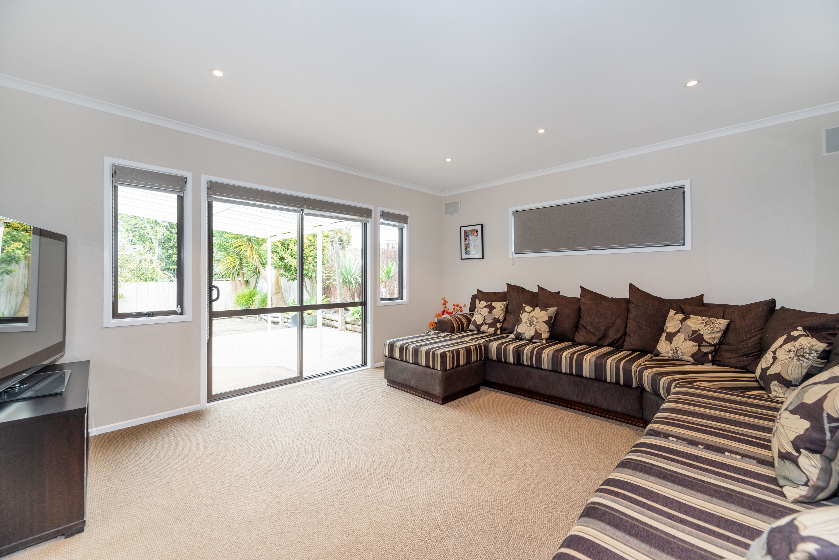
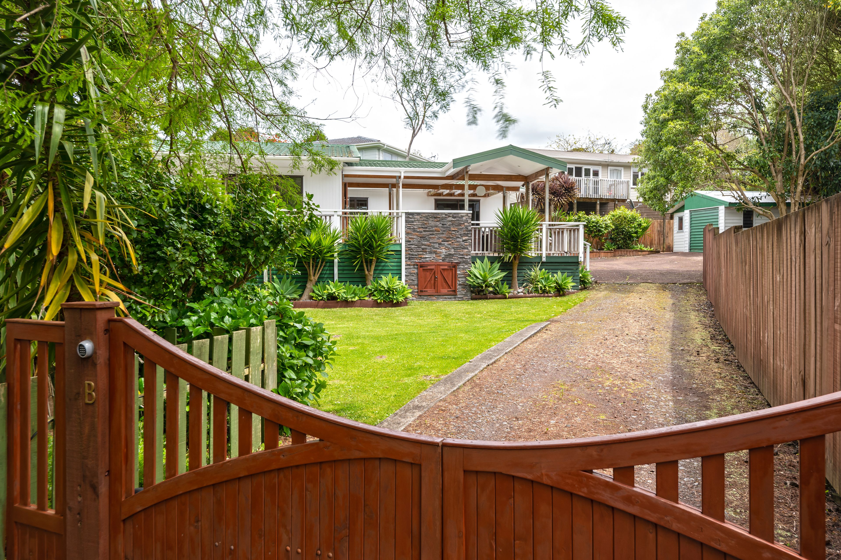
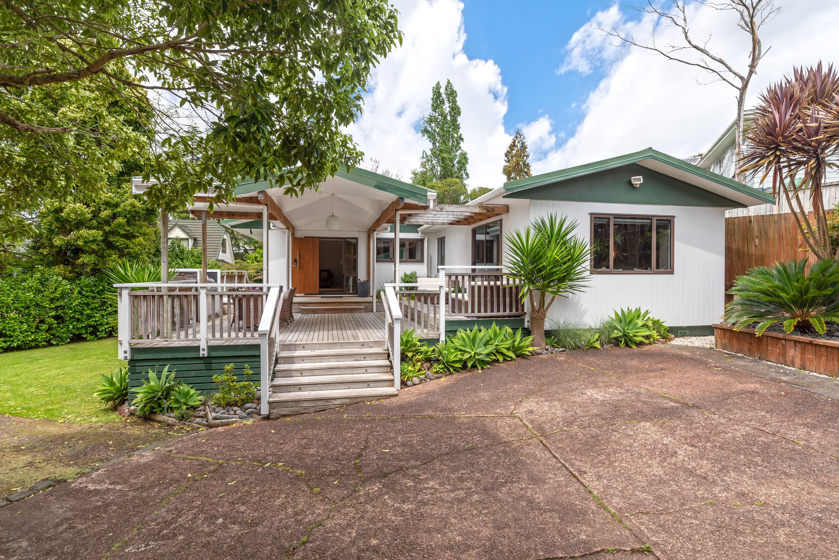
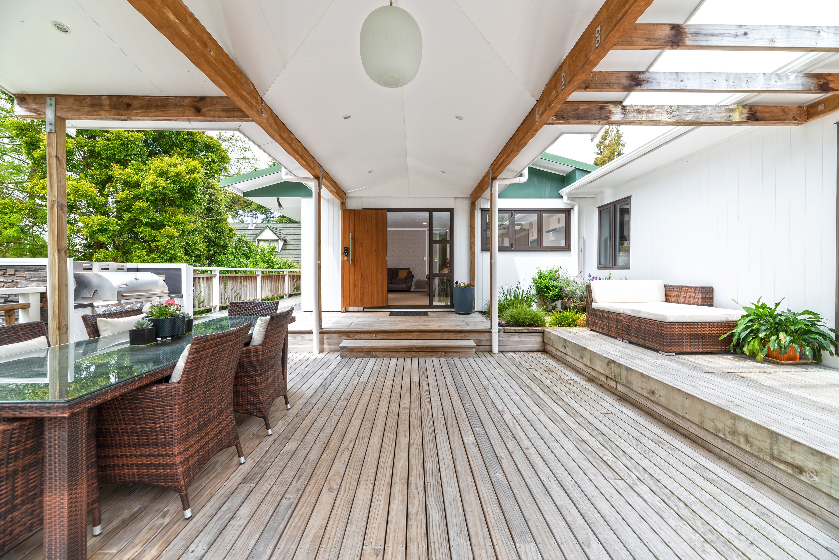
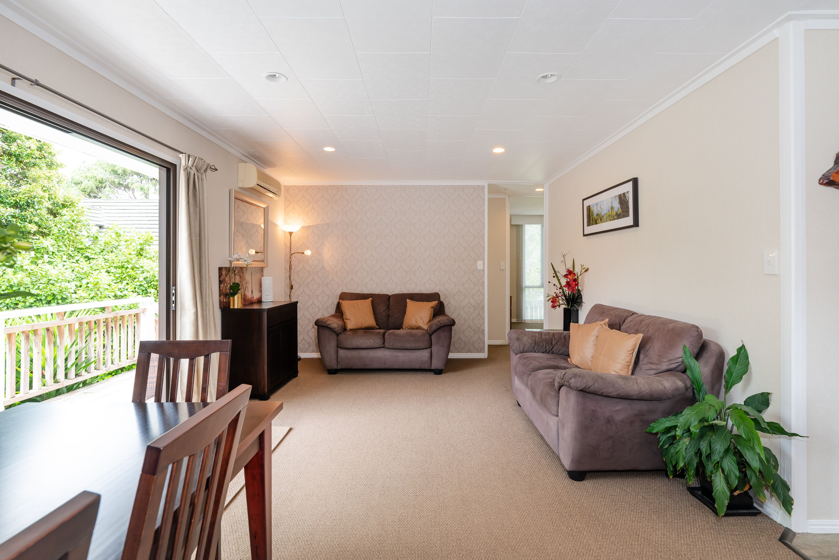
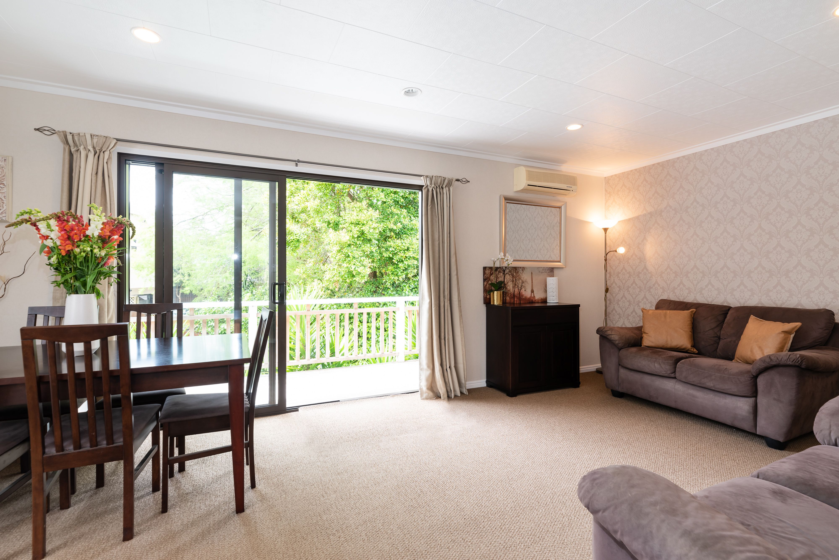
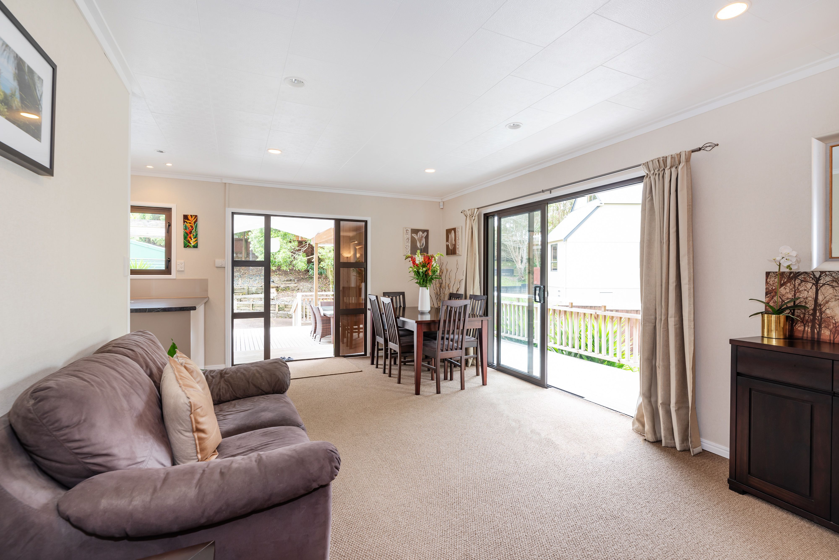
This family friendly home has been modernised and is looking fab! The light and bright open living areas flow easily to outdoor living and decks for summer entertaining with family and friends. The large built in BBQ will please any chef.
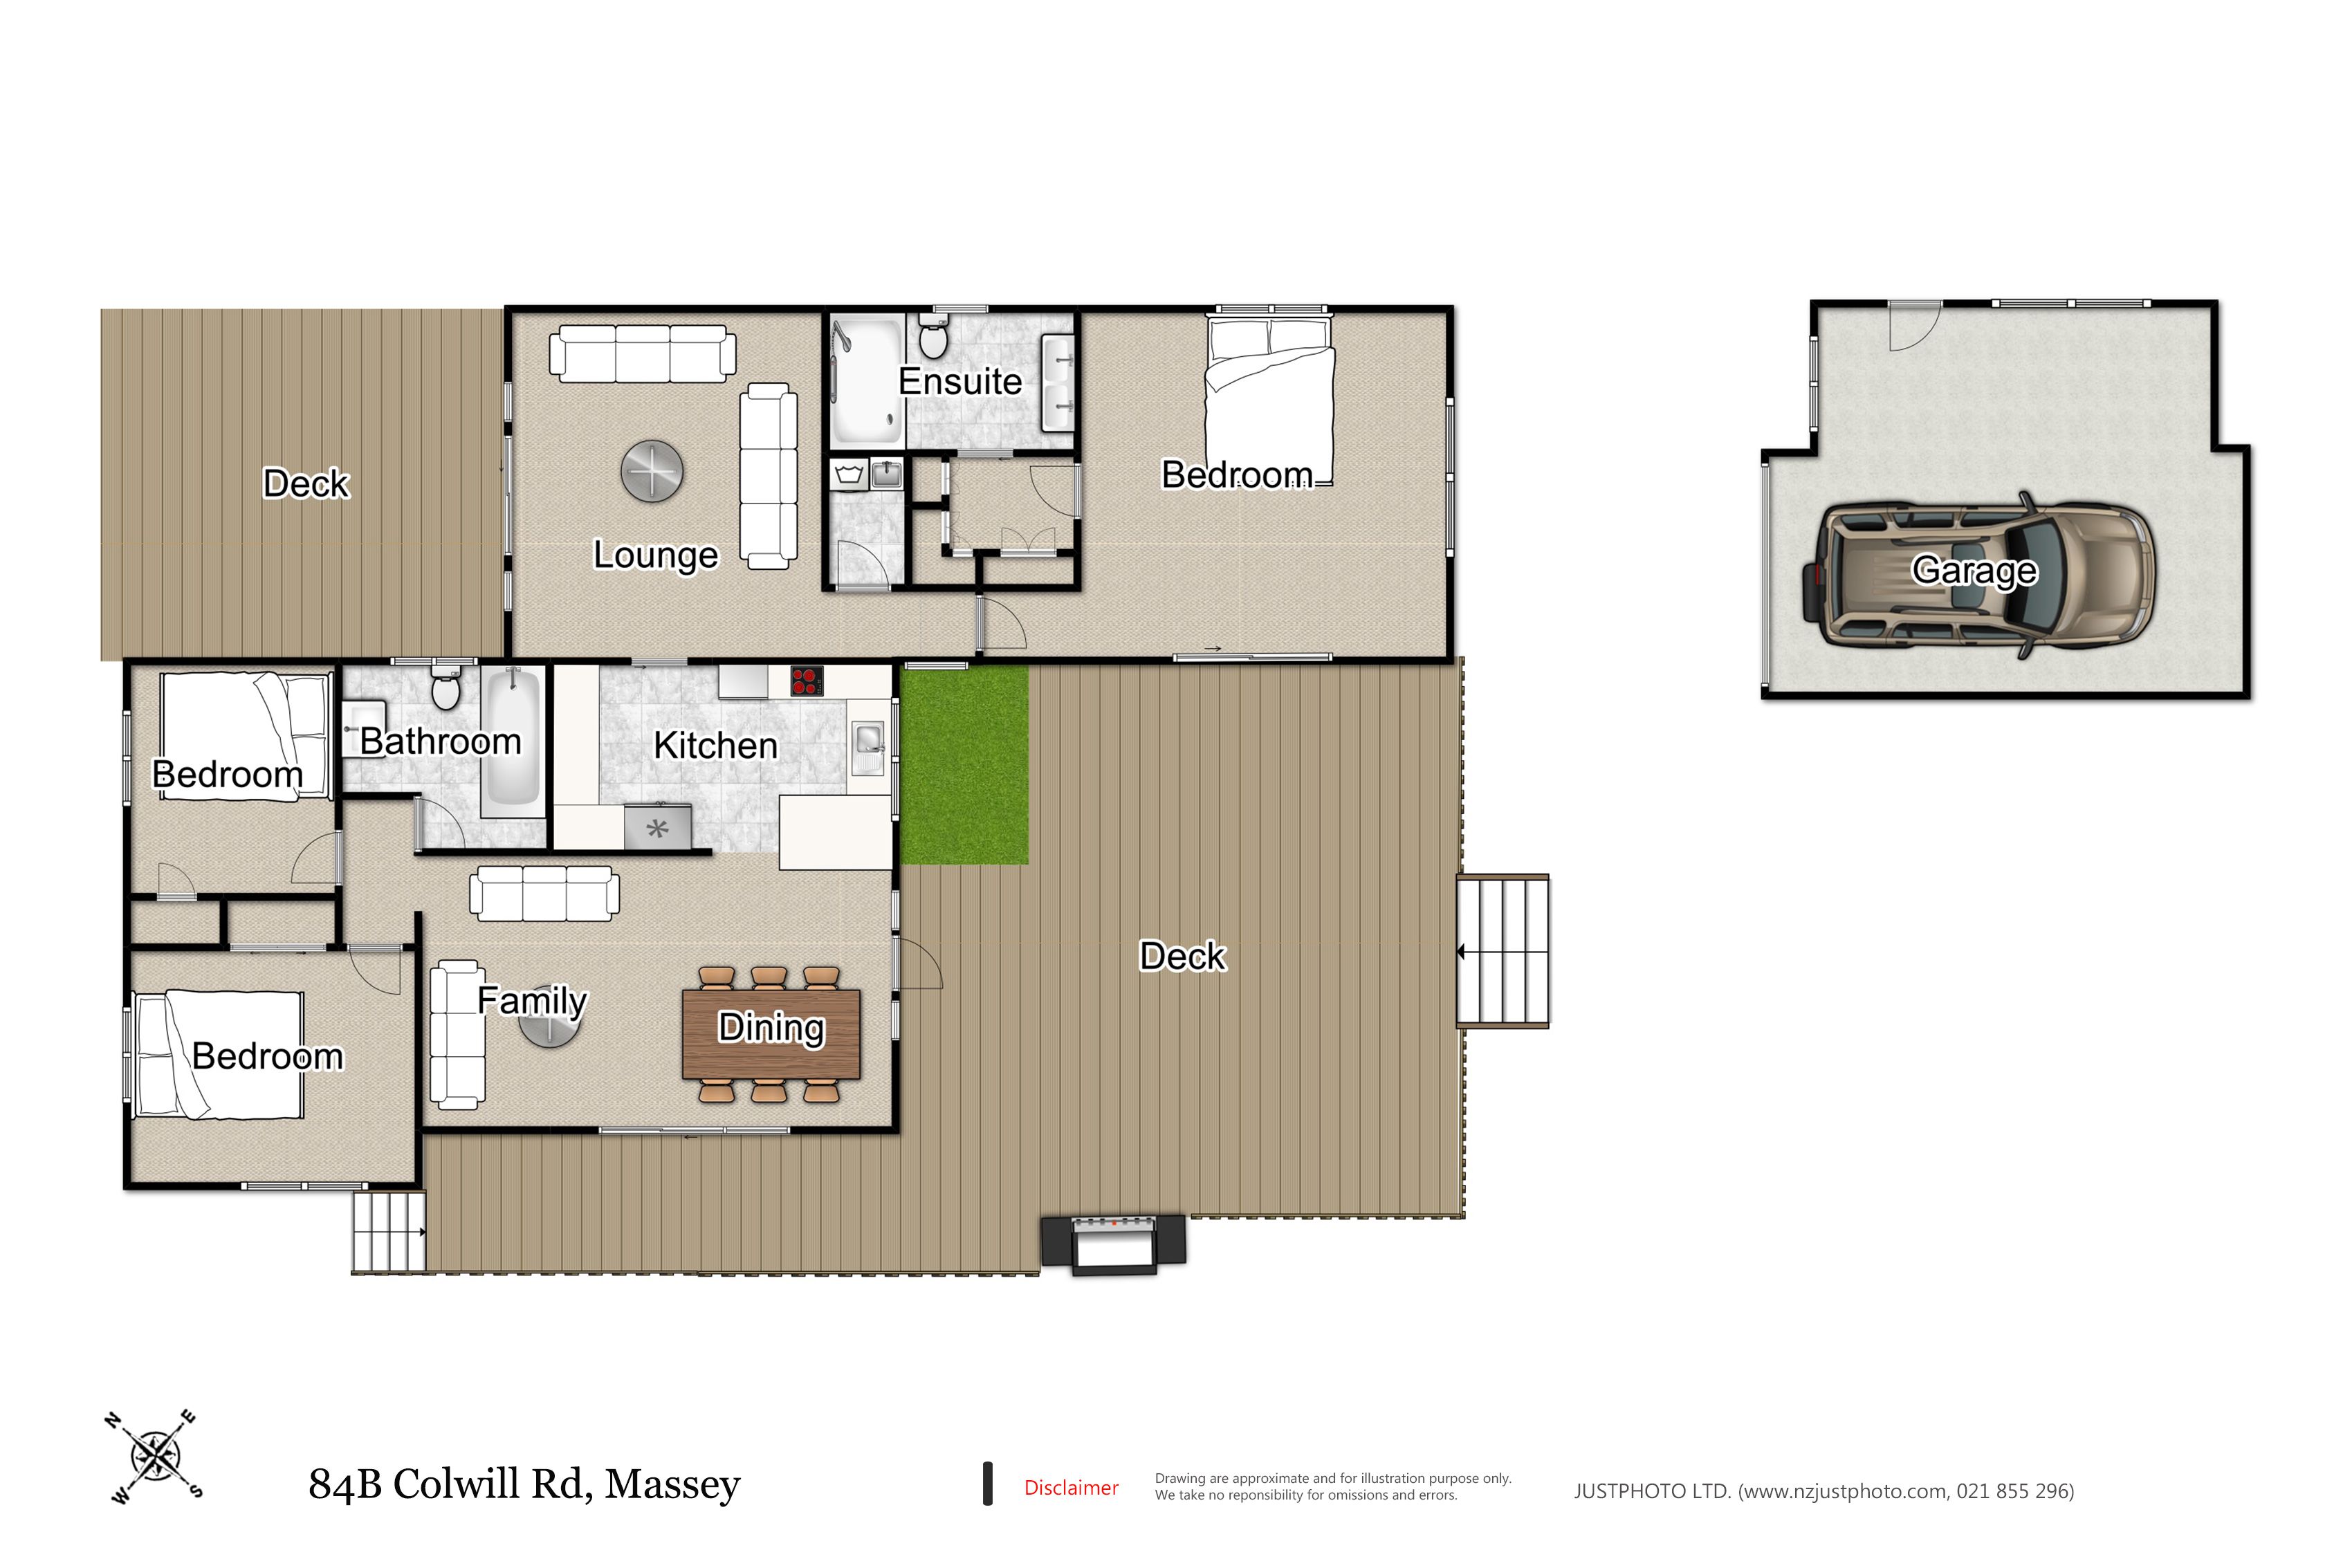
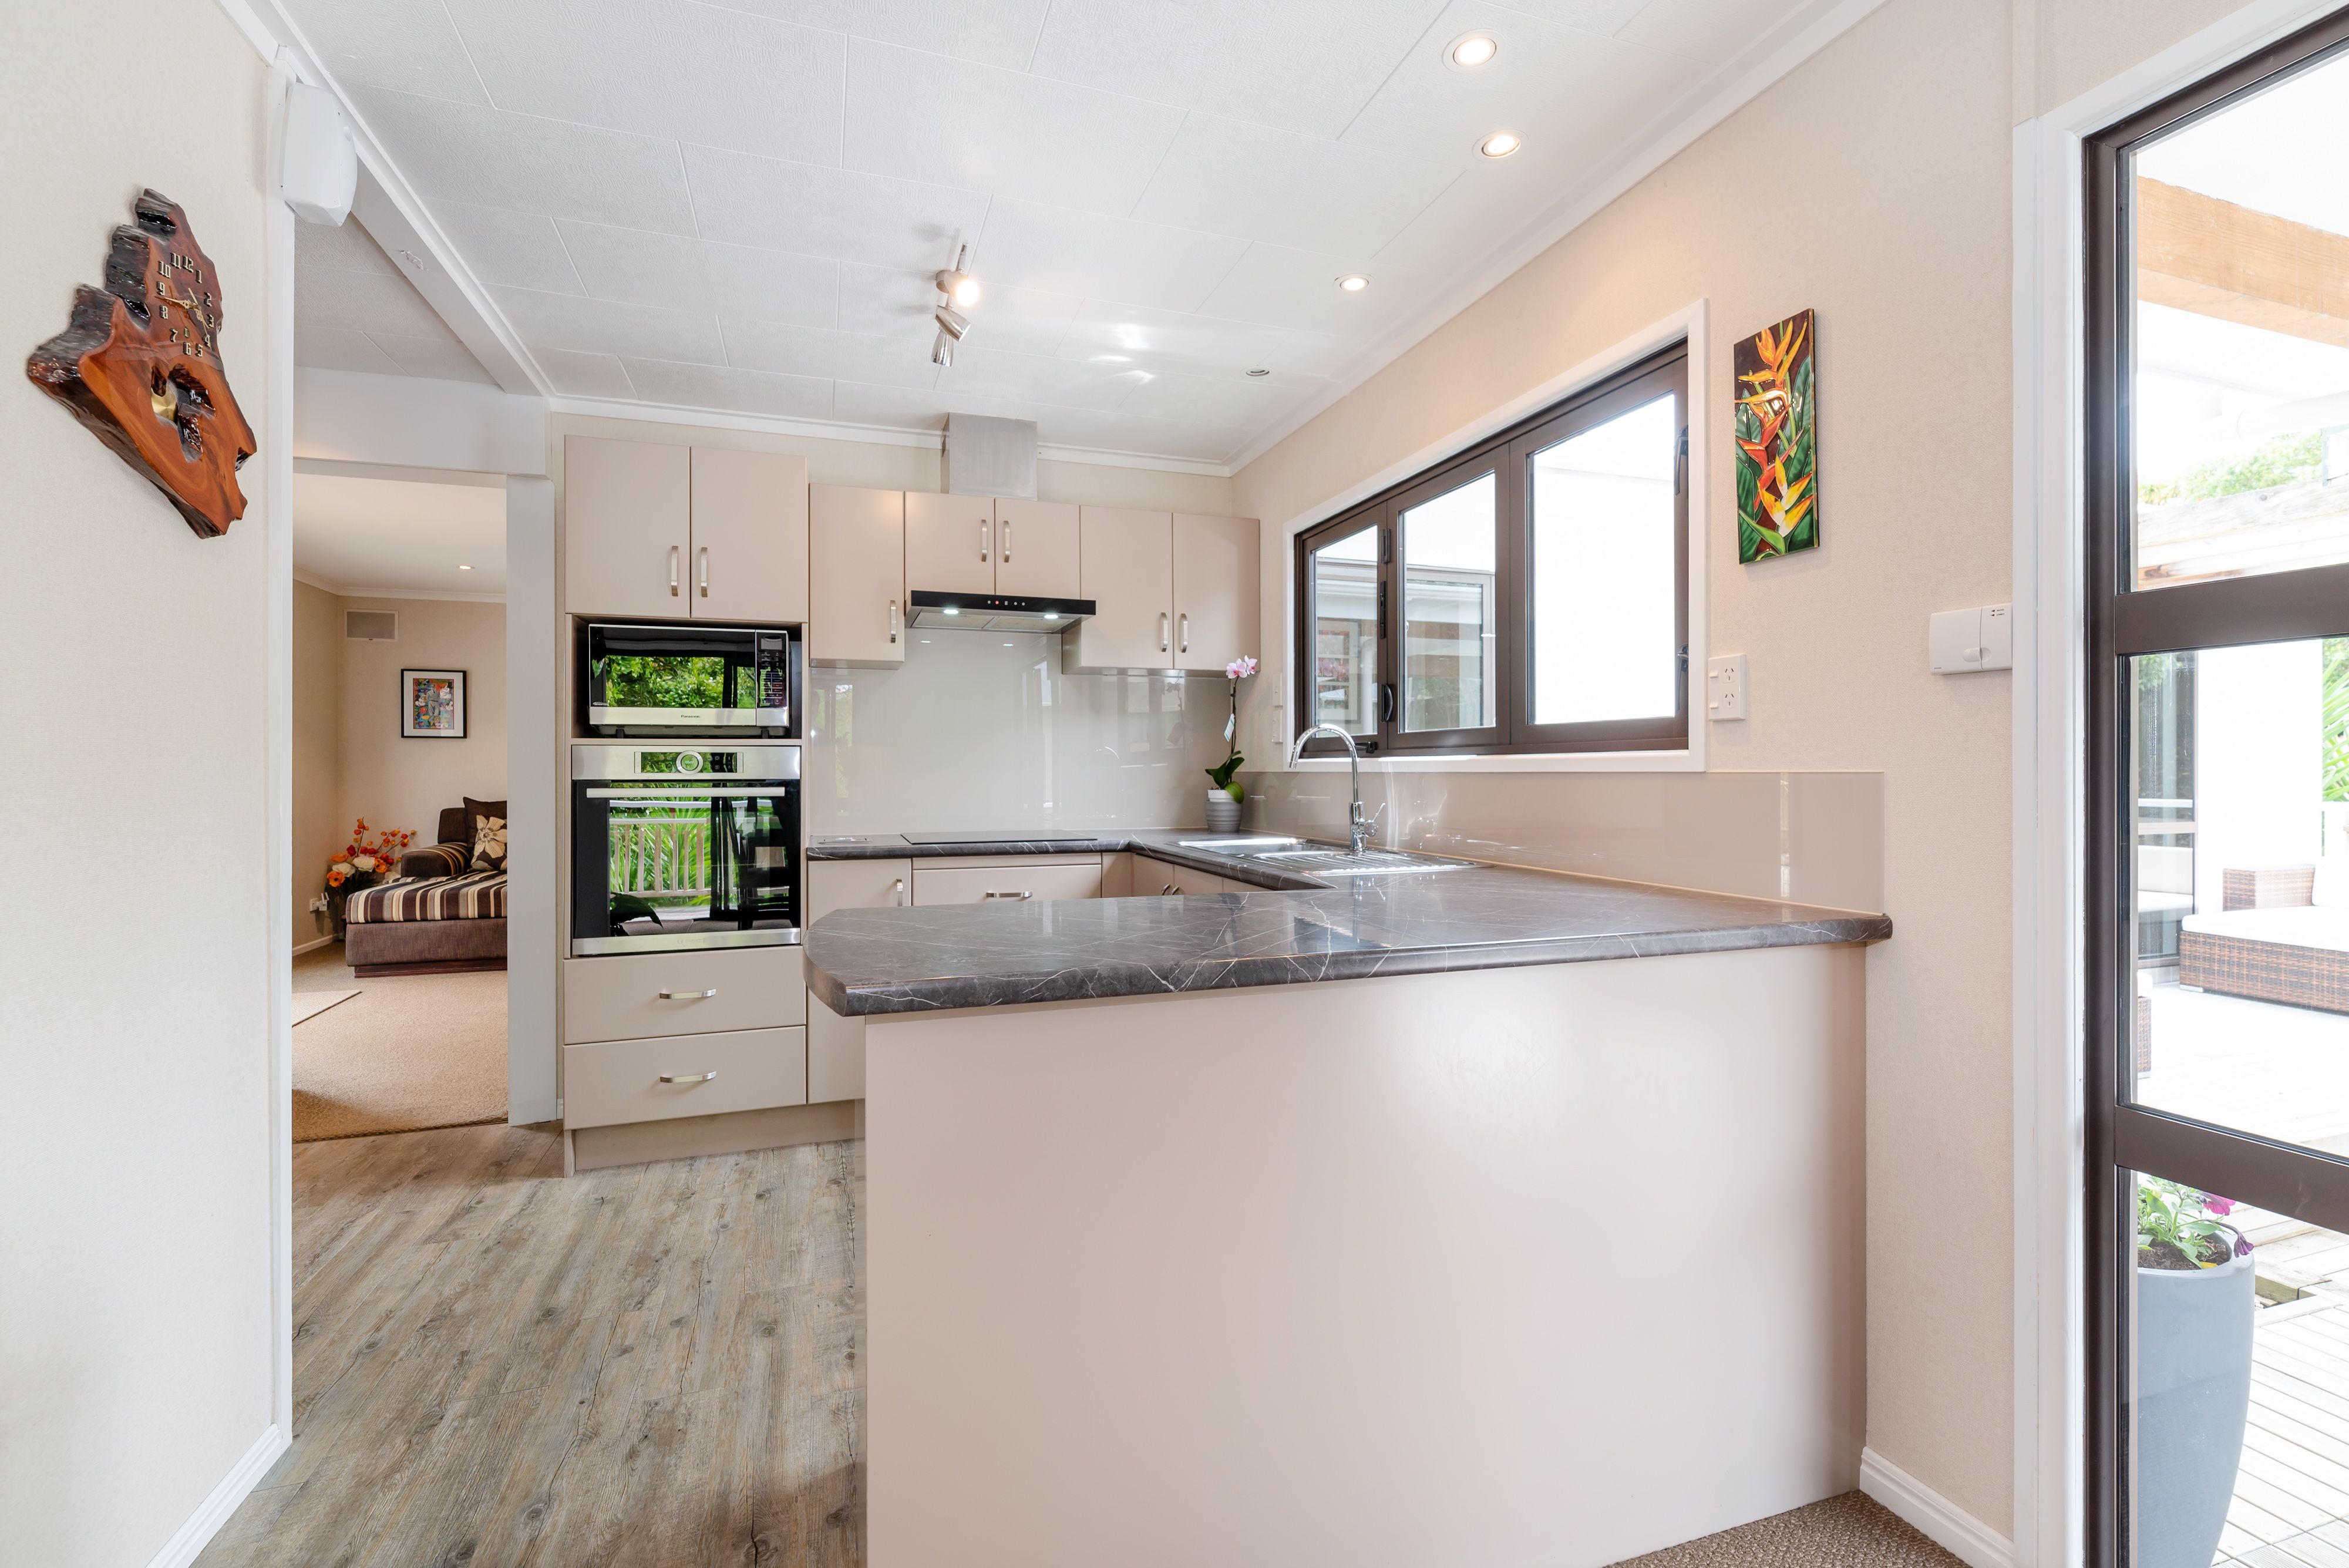
The home has an excellent kitchen with sleek cabinetry, new wall oven and induction hobs, dishwasher, waste disposal unit, stacker windows and plenty of bench space. With a neutral palette throughout this home, it also offers three bedrooms and two separate living areas.
The large spacious master bedroom has a built in bench seat with cupboards. With one heat pump in the master bedroom and one in the living area, these will warm you or cool you down, all year round. The tidy walk in wardrobe with well placed cabinetry flows through to the beautifully tiled en-suite with double basins, under floor heating and a massive shower. The main bathroom is also beautifully tiled with under floor heating and features a bath, vanity and toilet. Outstanding consideration has been given to the practical workings of this classic kiwi home.
This home nestles away from the roadside in a peaceful, tranquil setting with abundant sun. Fully fenced on a 741m2 section giving security for kids and pets.
Colwill School and Colwill Kindergarten are just down the road, as well as several parks and reserves nearby. Public transport is handy and close proximity to Royal Heights, Westgate and the NorthWest Shopping Centres.
Don't miss out; this is a home and location that will see a family happy here for years to come. I'm sure of it!
- Built in 1980
- Single Garage
- Lockable Garage
- Off Street Parking
- Shops Nearby
- Public Transport Nearby
- Decking
- Walk In Wardrobe
- Joinery: Double Glazed, One Bedroom Single Glazed
- Ceilings: Michel Angelo Tiles, Gib
- Insulation: Ceiling, Floor, Walls
- Fully Fenced
- Single Storey
- Mixed Section Contour
- Electric Stove
- Modern Kitchen
- Ensuite
- Combined Bathroom/s
- Iron Roof
- Family Room
- Workshop
- Separate Lounge/Dining
- Open Plan Dining
- Town Water
- Right of Way Frontage
- Heat Pump
- Electric Hot Water
- City Sewage
- Below Road Level
- Wooden Base
- Air Conditioning
- Alarm System
- Built-In Wardrobes
- Close To Schools
- Close To Shops
- Close To Transport
- Garden
- Heat Pump X 2
- HRV
See all features
- Blinds
- Built In Barbeque Extra Chattels: Extractor Fan
- Heated Towel Rail
- Cooktop Oven
- Rangehood
- Curtains
- Extractor Fan
- Heated Towel Rail
- Dishwasher
- Fixed Floor Coverings
- Light Fittings
- Wastemaster
- Burglar Alarm
- Drapes
- Garden Shed
- Garage Door Opener
See all chattels
RYL22807
125m²
741m² / 0.18 acres
1 garage space and 6 off street parks
3
2