Sold By
- Loading...
- Loading...
- Photos
- Description
House in Te Atatu Peninsula
REALISTIC VENDOR WANTS SOLD!
- 5 Beds
- 2 Baths
- 5 Cars
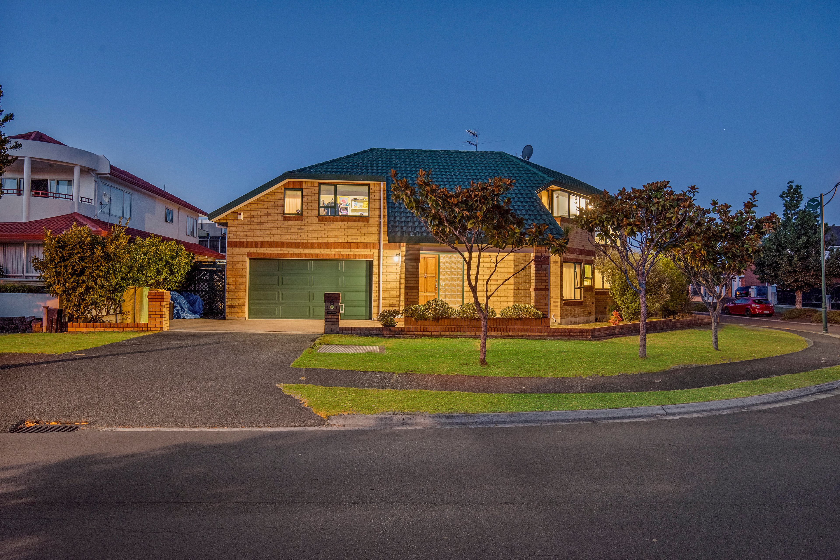
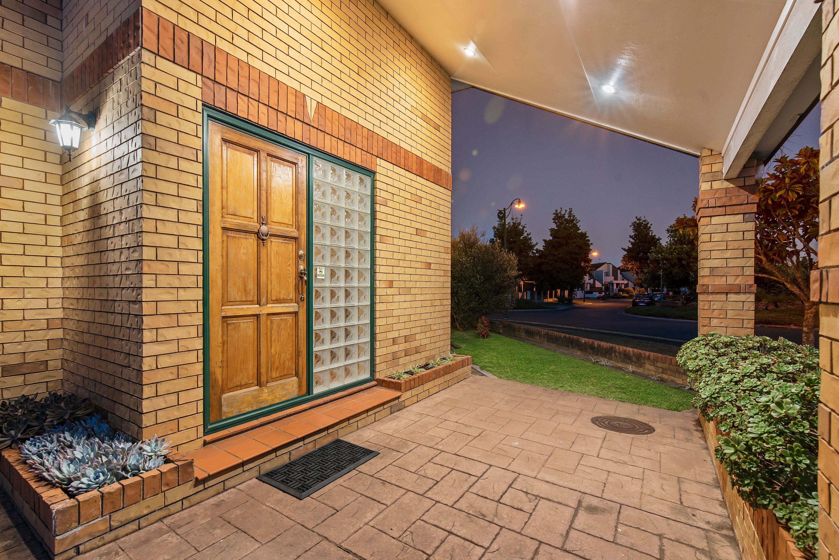
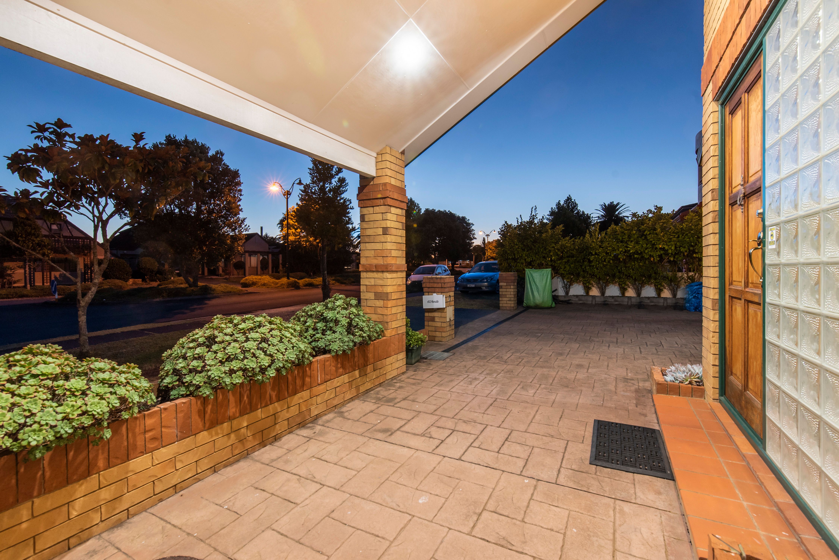
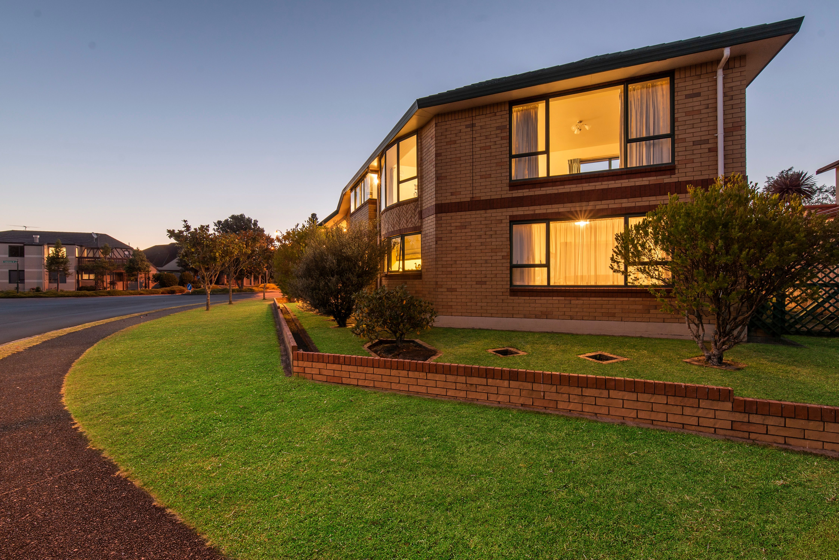
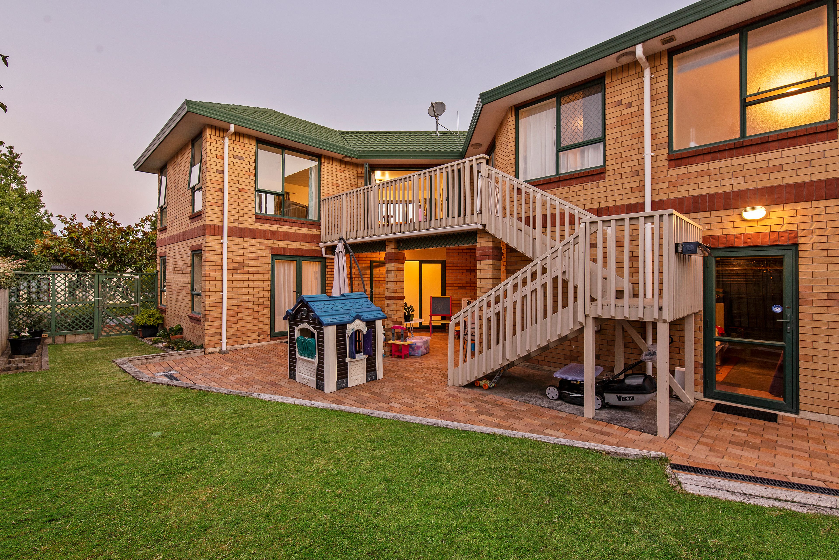
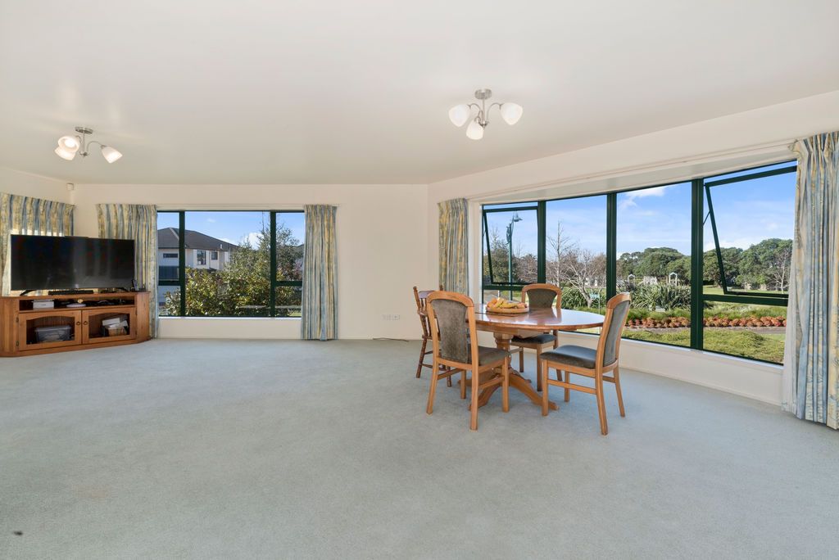
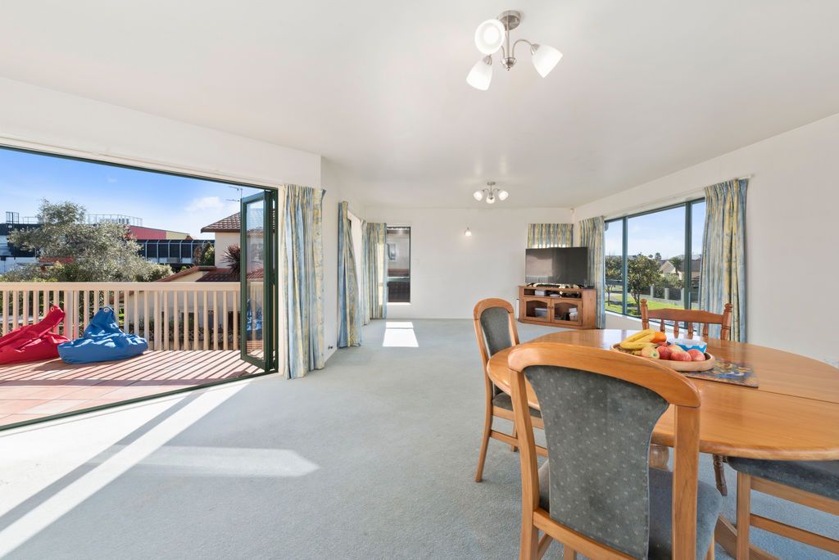
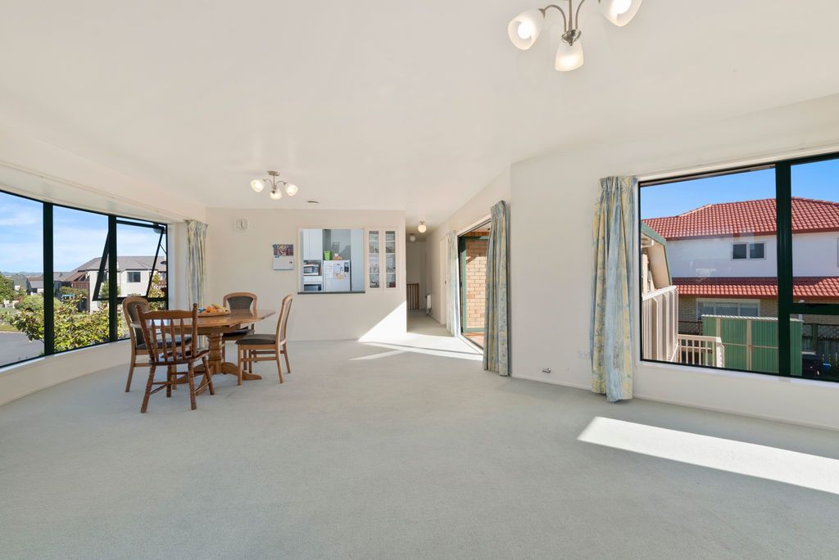
Happy family life is on offer here in this large, executive five-bedroom home offering discreet living on a corner site. Entirely brick clad and boasting a handsome 261m2 floor area, this home is perfect for larger families or extended family set ups. With multiple living and bedroom options and large and open social areas, this home is unique and in a highly sought after area.
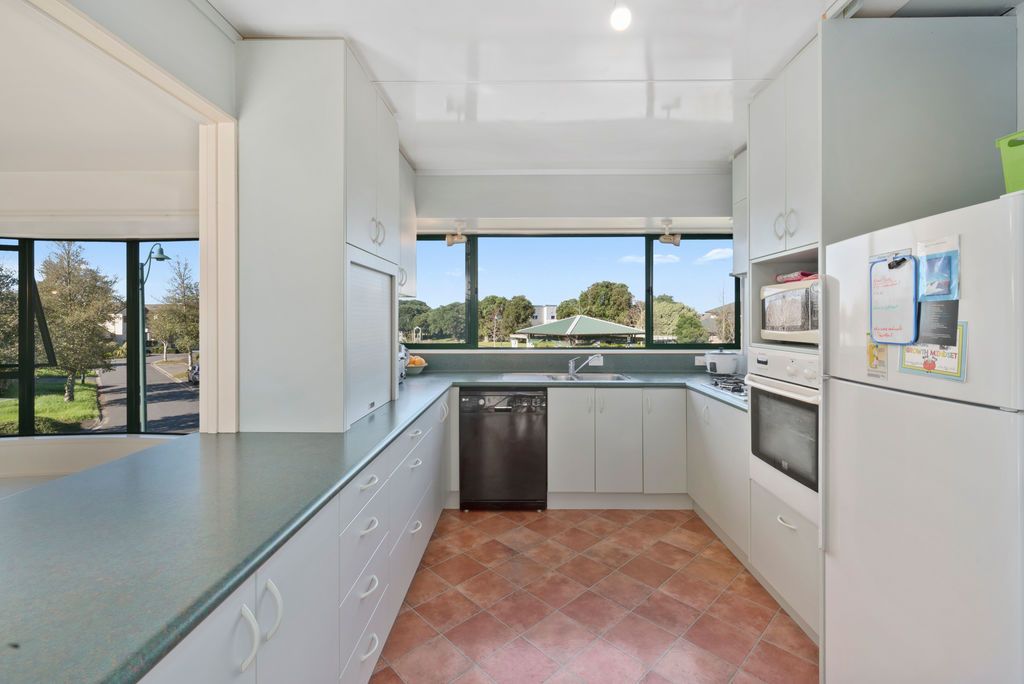
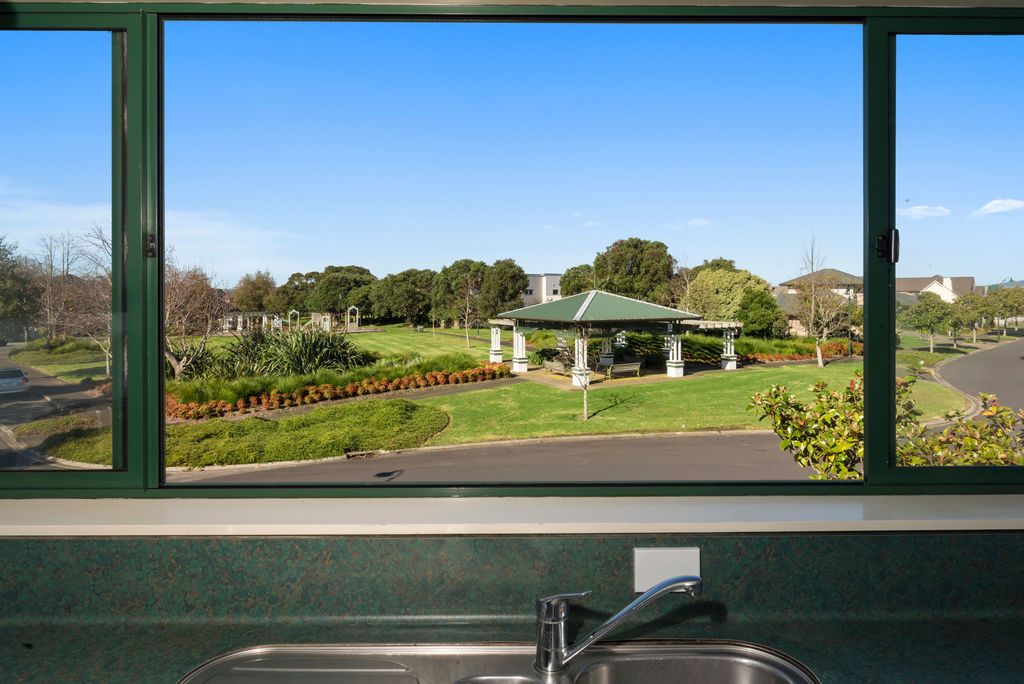
Facing north for fabulous all-day sun, the ground floor has double garaging, hideaway laundry and a double bedroom with an ensuite with a further two bedrooms. The main living on the top floor is open and airy with an attractive outlook out to the Lone Tree Park and reflective neutral walls to add a spaciousness and contemporary ambiance. This coupled with an open plan dining room and well appointed kitchen makes it perfect for larger gatherings. A further two bedrooms are up here including the master with ensuite & walk in wardrobe, plus a playroom/office, and the family bathroom.
Curious about "The Peninsula"? A quiet Village community which has local parks, walking tracks with harbor and city views, great schooling options and motorway access through to the entire Auckland network at your fingertips. The local retail hub consists of fantastic cafes, restaurants, and specialist shops. There are great bus services that run through also.
This is not an Auction and the vendors instructions are clear, present all written offers, conditional or otherwise.
- Built in 1998
- Family Room
- Study
- Electric Hot Water
- Standard Kitchen
- Open Plan Dining
- Separate Bathroom/s
- Separate WC/s
- Ensuite
- Combined Lounge/Dining
- Electric Stove
- Reticulated Gas Stove
- Ceilings: Gib
- Insulation: Ceiling, Walls
- Joinery: Single Glazed, Aluminium
- Good Interior Condition
- Double Garage
- Carport
- Internal Access Garage
- Off Street Parking
- Concrete Base
- Partially Fenced
- Brick Exterior
- Excellent Exterior Condition
- Decking
- Walk In Wardrobe
- Two Storey
- Level Section Contour
- Northerly Aspect
- Park Views
- City Sewage
- Town Water
- Street Frontage
- Level With Road
- In Street Gas
- Public Transport Nearby
- Shops Nearby
- Built-In Wardrobes
- Close To Schools
- Close To Shops
- Close To Transport
- Garden
See all features
- Blinds
- Curtains
- Dishwasher
- Drapes
- Extractor Fan
- Fixed Floor Coverings
- Garage Door Opener
- Light Fittings
- Rangehood
- Cooktop Oven
See all chattels
RYL23028
261m²
440m² / 0.1 acres
4 garage spaces and 1 carport space
5
2