
House in Te Atatu South
HOME & GRANNY FLAT on 809m²
- 4 Beds
- 2 Baths
- 6 Cars
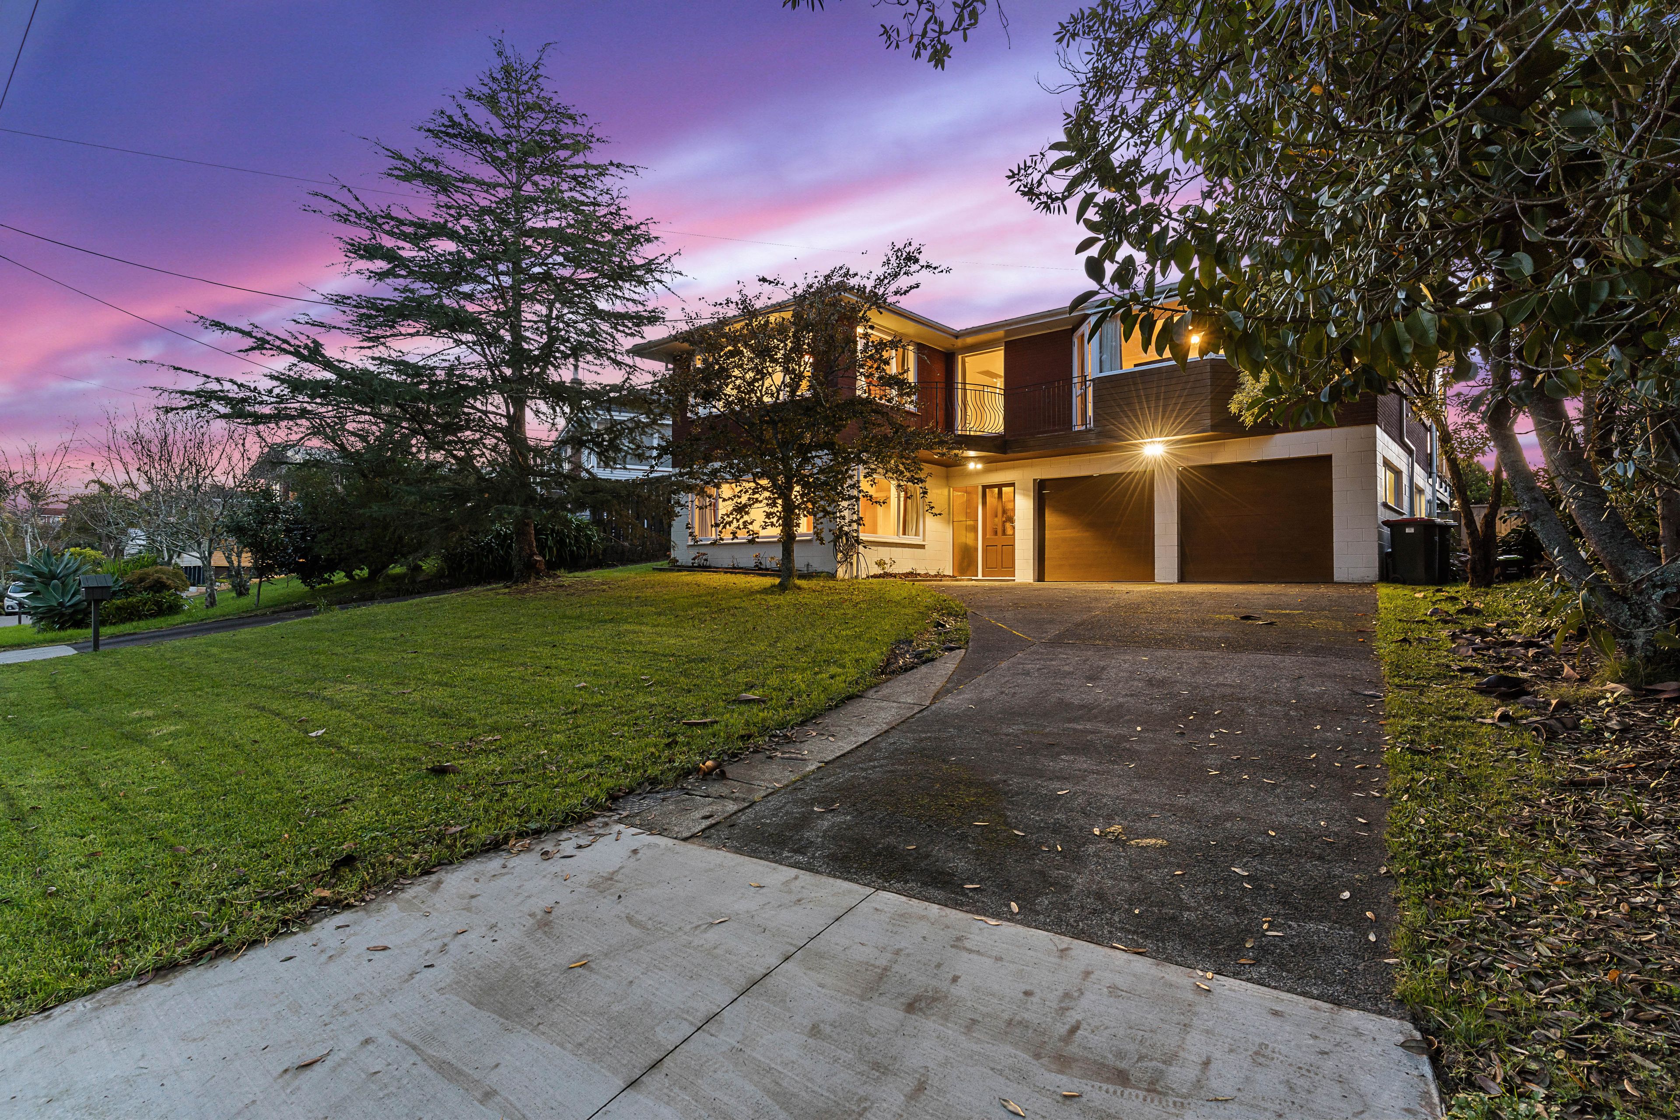
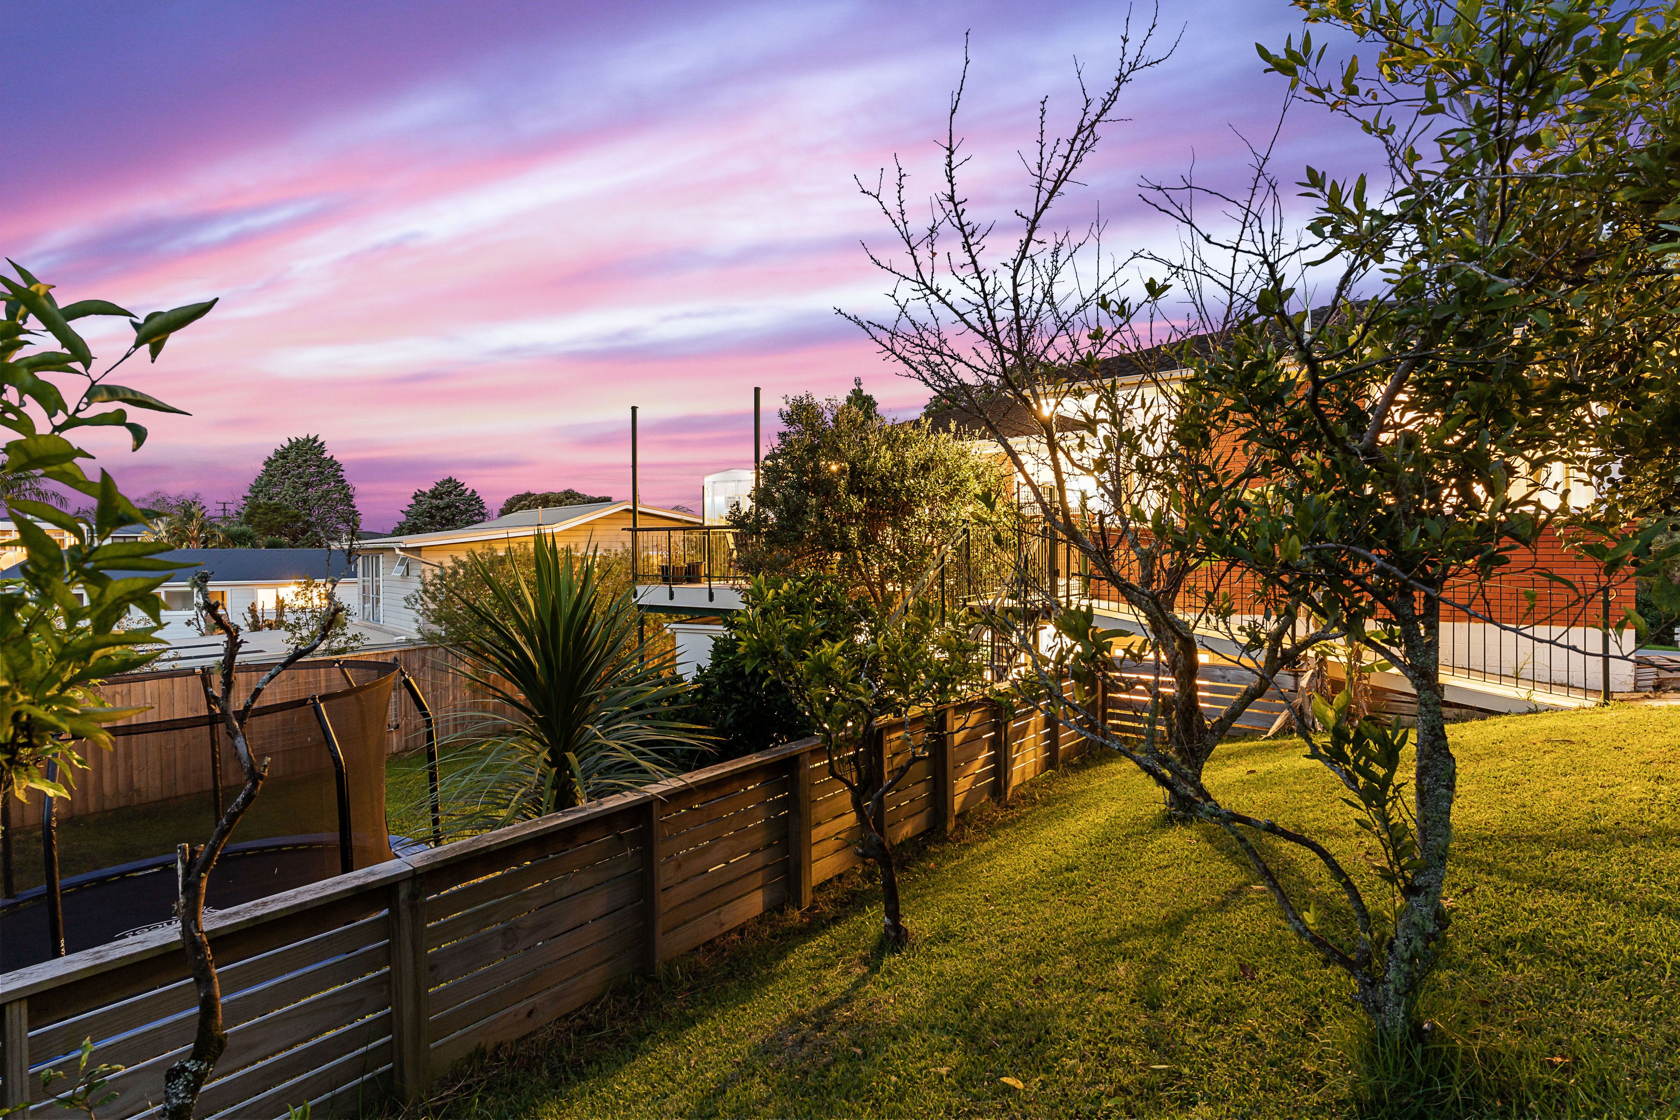
Dynamic manicured style gardens and bold accents enhance this dramatic home. Incorporating unique craftsmanship and the best of materials. Here you will find all the romance of traditional mid century style architecture, combined with quality fixtures and fittings, defined simply as "A stunning departure from the ordinary, opulent in mood but functional in design"
The attention to detail and craftsmanship is truly outstanding and creates a unique environment for entertaining and versatile family living
The impressive entrance sweeps into a hall area where you will find a separate granny flat style apartment. Complete with it's own living area, kitchen and master bedroom with en-suite, additional WC for added convenience and private patio area, this set up is perfect for extended families or families wanting to generate some extra rent by having a boarder to help pay the mortgage. Downstairs also you will find a large double garage complete with workshop plus abundant storage.
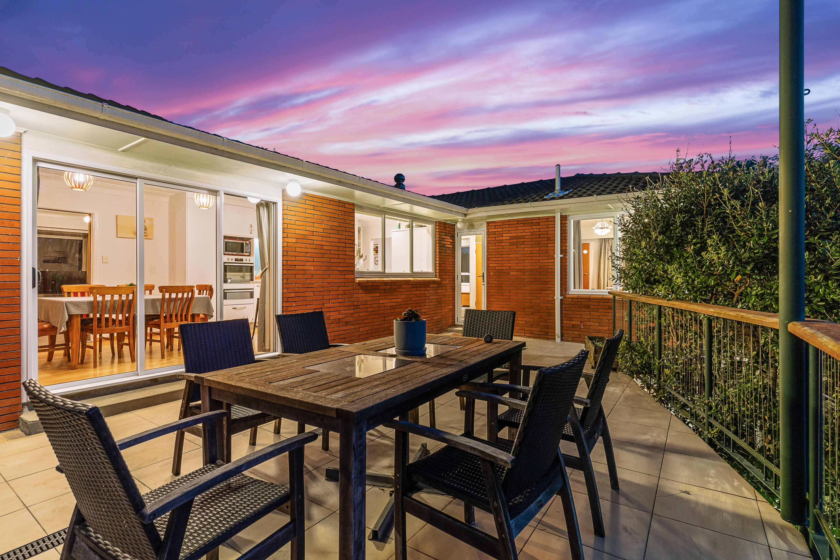
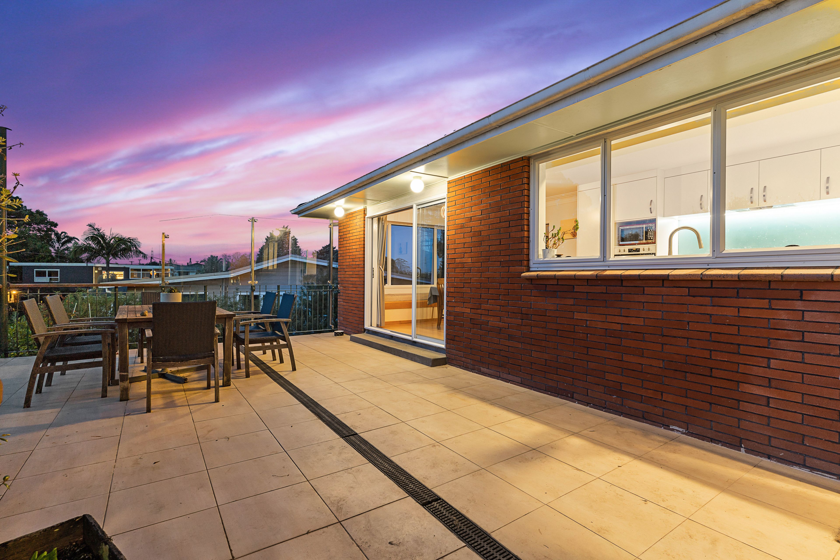
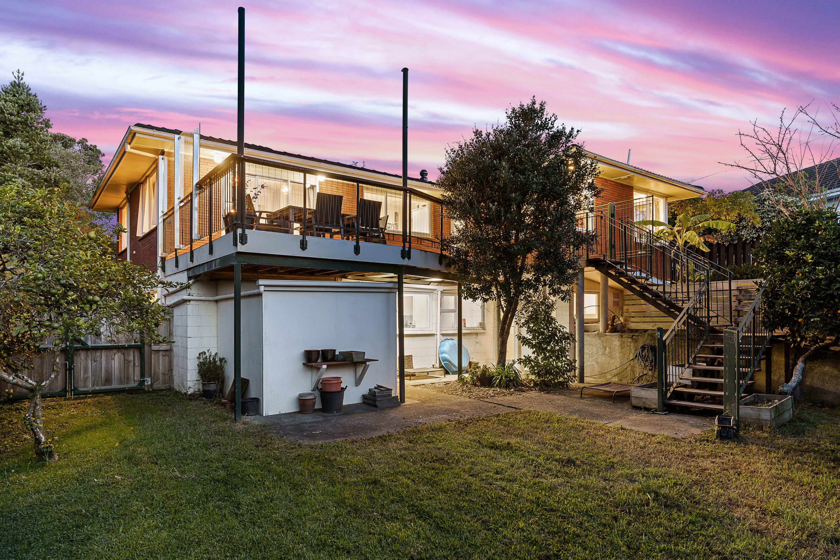
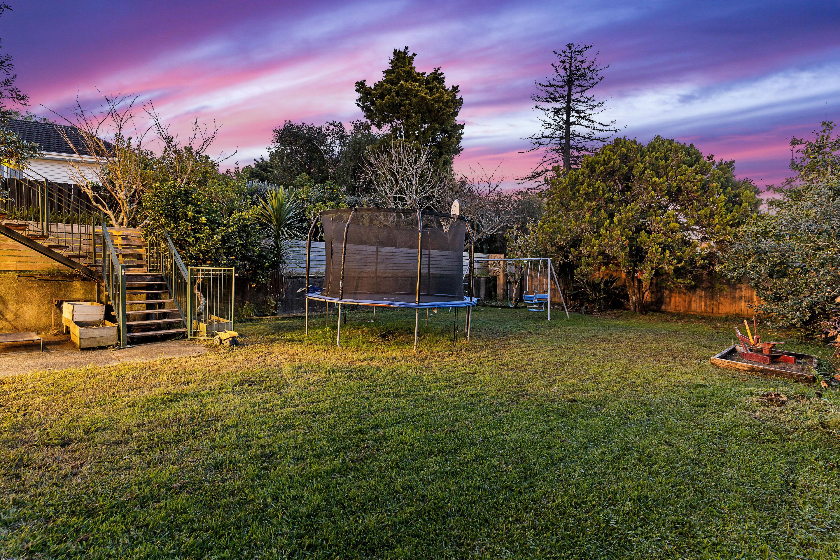
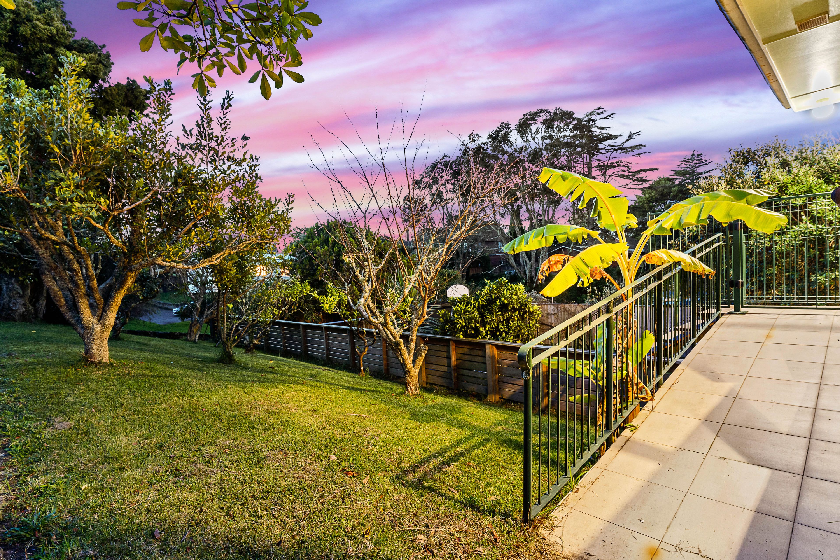
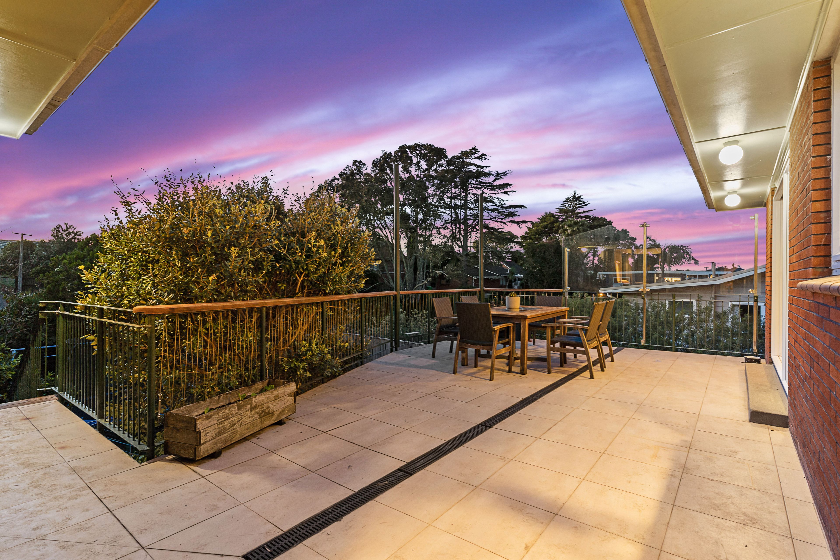
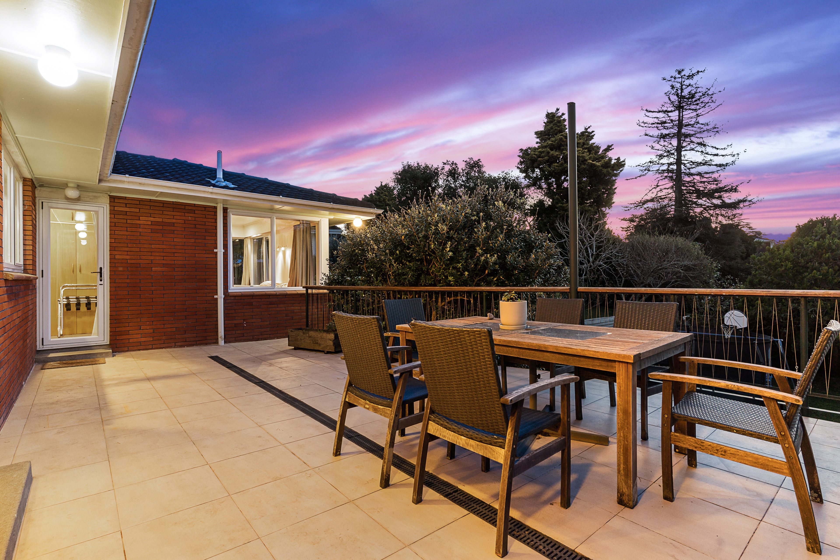
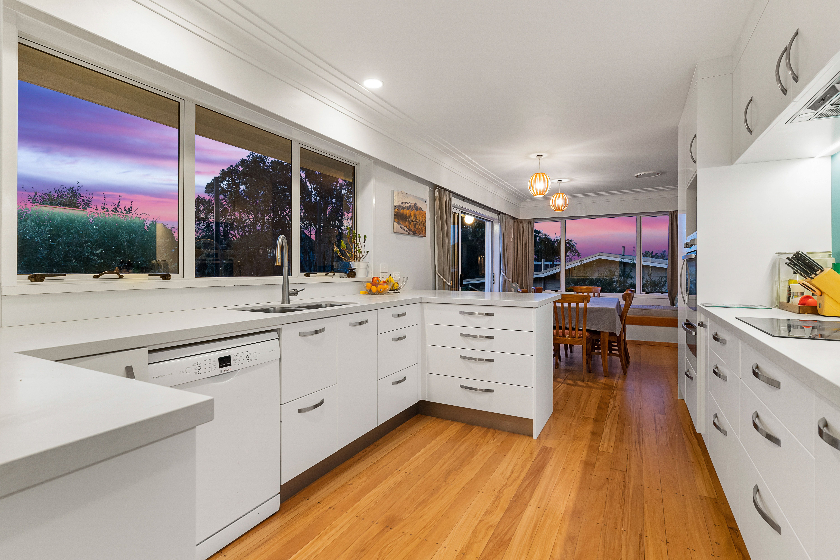
The upstairs main residence features a very large formal lounge, with classic styling, anchored by the impressive, renovated kitchen and large dining area, flowing seamlessly to the large entertainers deck, set amongst one of the most dramatic garden spaces we have ever seen, complete with its own mini orchard. This home is that perfect, private entertainers retreat.
This is complimented by 3 additional bedrooms (master with added WC), with a contemporary family bathroom and a separate WC making functional for families.
This solid brick and block home has a handsome 298m2 floor area sitting proudly on a boastful 809m2 freehold section (Mixed Housing Suburban Zone).
Enjoy long nights here in your own slice of paradise. All of this in a very convenient location, close to an array of great schools, public transport, motorway routes and a community feel.
The time has come to pass this family home on. The vendors are genuinely selling and will entertain all reasonable offers.
- Double Garage
- Internal Access Garage
- Shops Nearby
- Public Transport Nearby
- Cedar Exterior
- Brick Exterior
- Fully Fenced
- Two Storey
- Northerly and Westerly Aspects
- Electric Stove
- Modern Kitchen
- Separate WC/s
- Ensuite
- Combined Bathroom/s
- Concrete Tile Roof
- Living Rooms
- Separate Lounge/Dining
- Combined Lounge/Dining
- Open Plan Dining
- Park Views
- Town Water
- Street Frontage
- Heat Pump
- Electric Hot Water
- Very Good Exterior Condition
- Very Good Interior Condition
- City Sewage
- Level With Road
- Concrete Base
- Cooktop Oven
- Rangehood
- Heated Towel Rail
- Extractor Fan
- Curtains
- Dishwasher
- Fixed Floor Coverings
- Light Fittings
- Burglar Alarm
- Telephone
- Stove
- Waste Disposal Unit
- Garage Door Opener
- TV Aerial
RYL30423
298m²
809m² / 0.19 acres
2 garage spaces and 4 off street parks
4
2